Home / Whole Home Renovations
Whole Home Renovations · Tallahassee, Florida
When one room is not the problem.
Multi-room and full-house renovations in Tallahassee: layout, structural work, systems and finishes, planned together and built by one licensed contractor.
What we do
Whole home renovations Tallahassee, FL: for houses that need a plan, not a project.
There is a point at which renovating room by room stops making sense.
It usually arrives in a house that was well built for a way of living that no longer exists. A 1961 Betton Hills ranch with a galley kitchen, a formal dining room nobody eats in, four small bedrooms, one bathroom that has been “the good one” for sixty years, and load-bearing walls exactly where you want the space to open. Or a 1988 Killearn build with good bones, a dated kitchen, three bathrooms that all need replacing, and flooring that changes material at every threshold.
Renovating those houses one room at a time produces a house of renovations. The flooring does not run through. The trim profiles do not match. The third contractor discovers what the first one covered up. And you live through it four separate times across six years.
A whole home renovation is a different exercise. We start with the plan for the entire house, covering how it should work, where the walls should be and what the structure will actually allow, then sequence the work so the trades follow each other in the right order and the finishes land as one coherent decision.
It is more disruptive at once, and considerably less disruptive in total. It also costs less than the same work done four times.
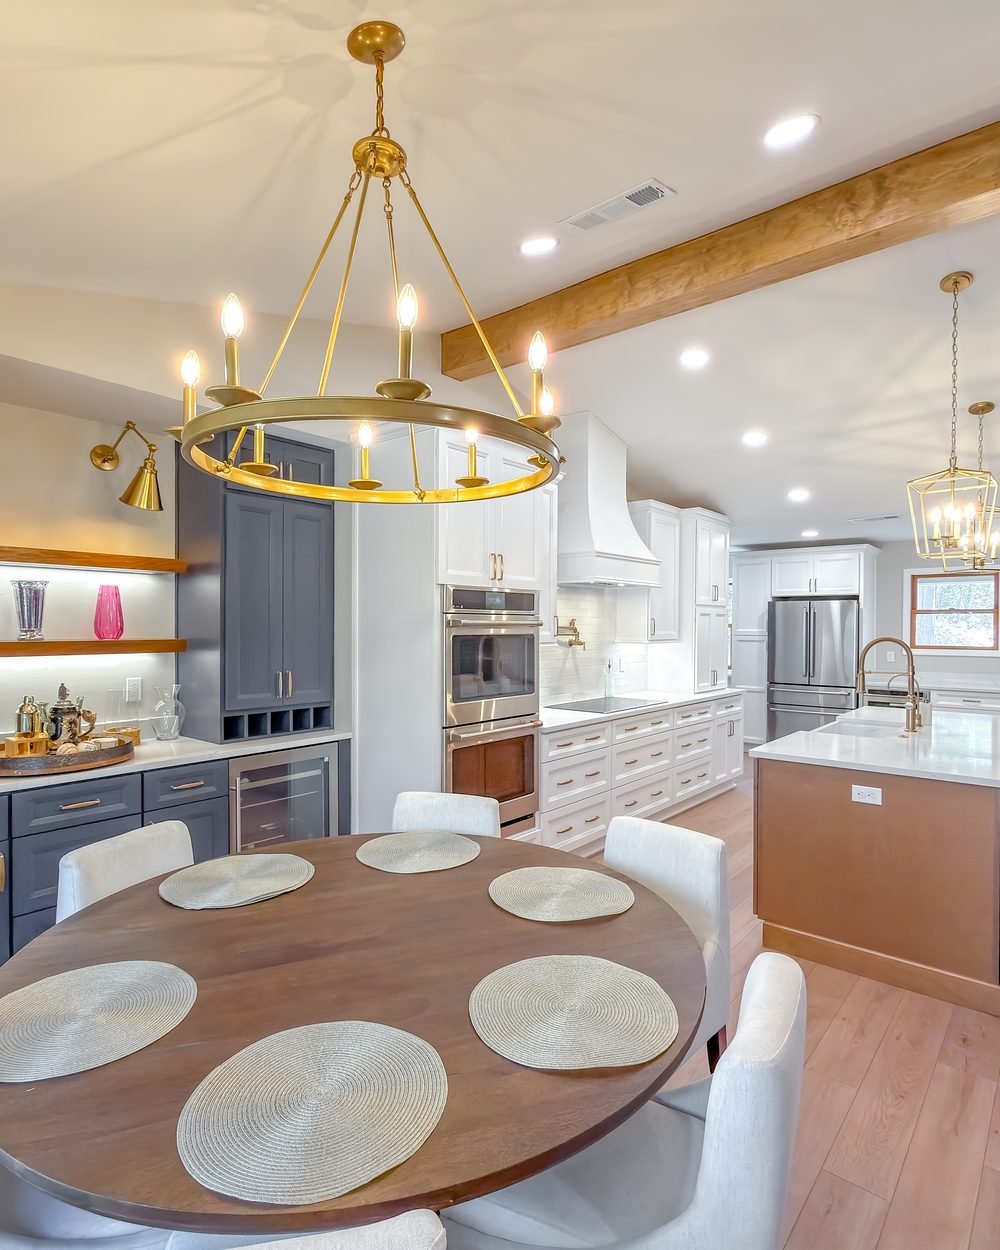
Connected kitchen and dining · Hill ’N Dale
The scope
What a whole home renovation includes.
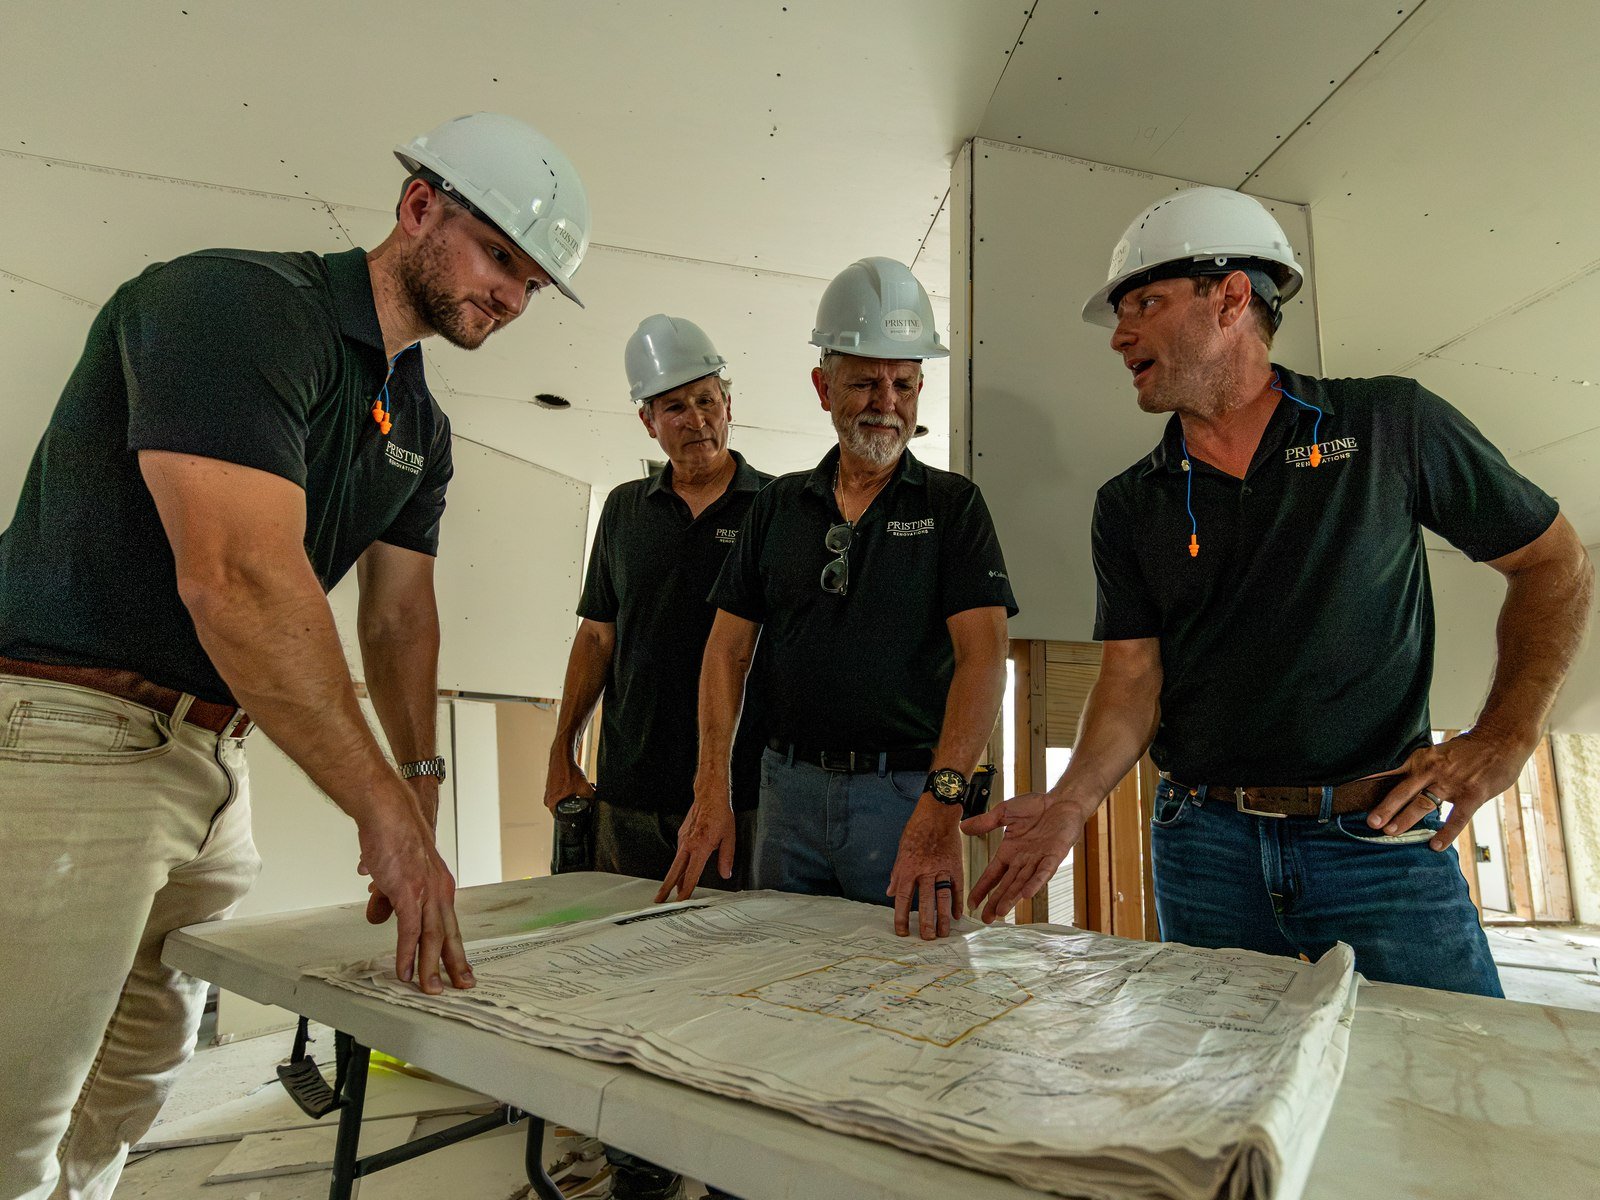
Whole-House Planning
We plan the entire house before we touch any of it: circulation, room use, sight lines, and where the structure will and will not let you go.
Structural Modification
Load-bearing walls removed and beams engineered and installed. Ceilings opened. Openings widened. Under our building contractor license, with permits and inspections.
Systems
Electrical service and panel upgrades, rewiring, plumbing replacement, HVAC redesign and duct reconfiguration, the work that decides whether the house performs.
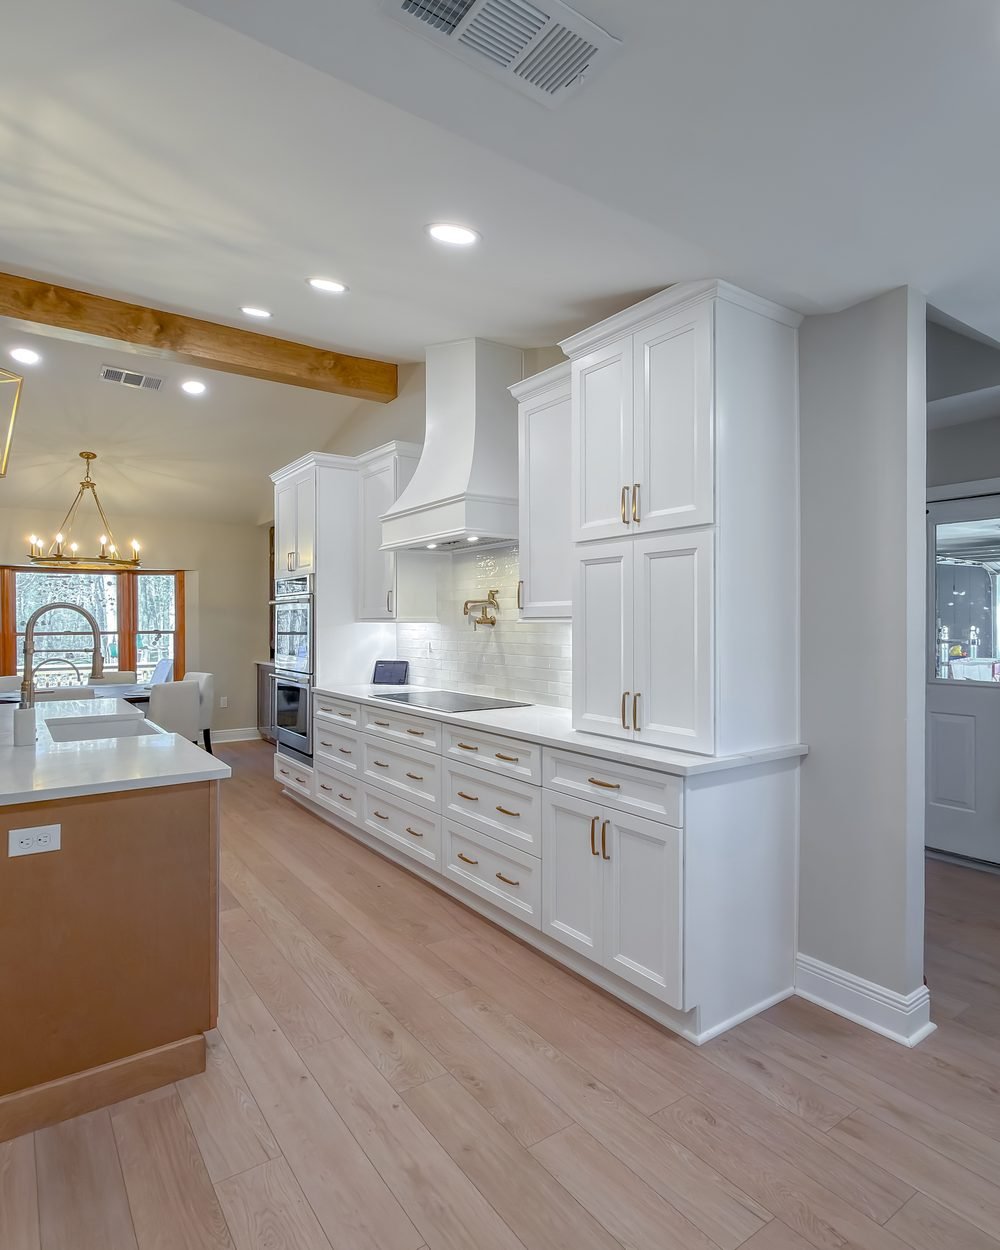
Kitchens & Bathrooms
Every wet room, planned as part of the whole rather than as separate projects with separate palettes.
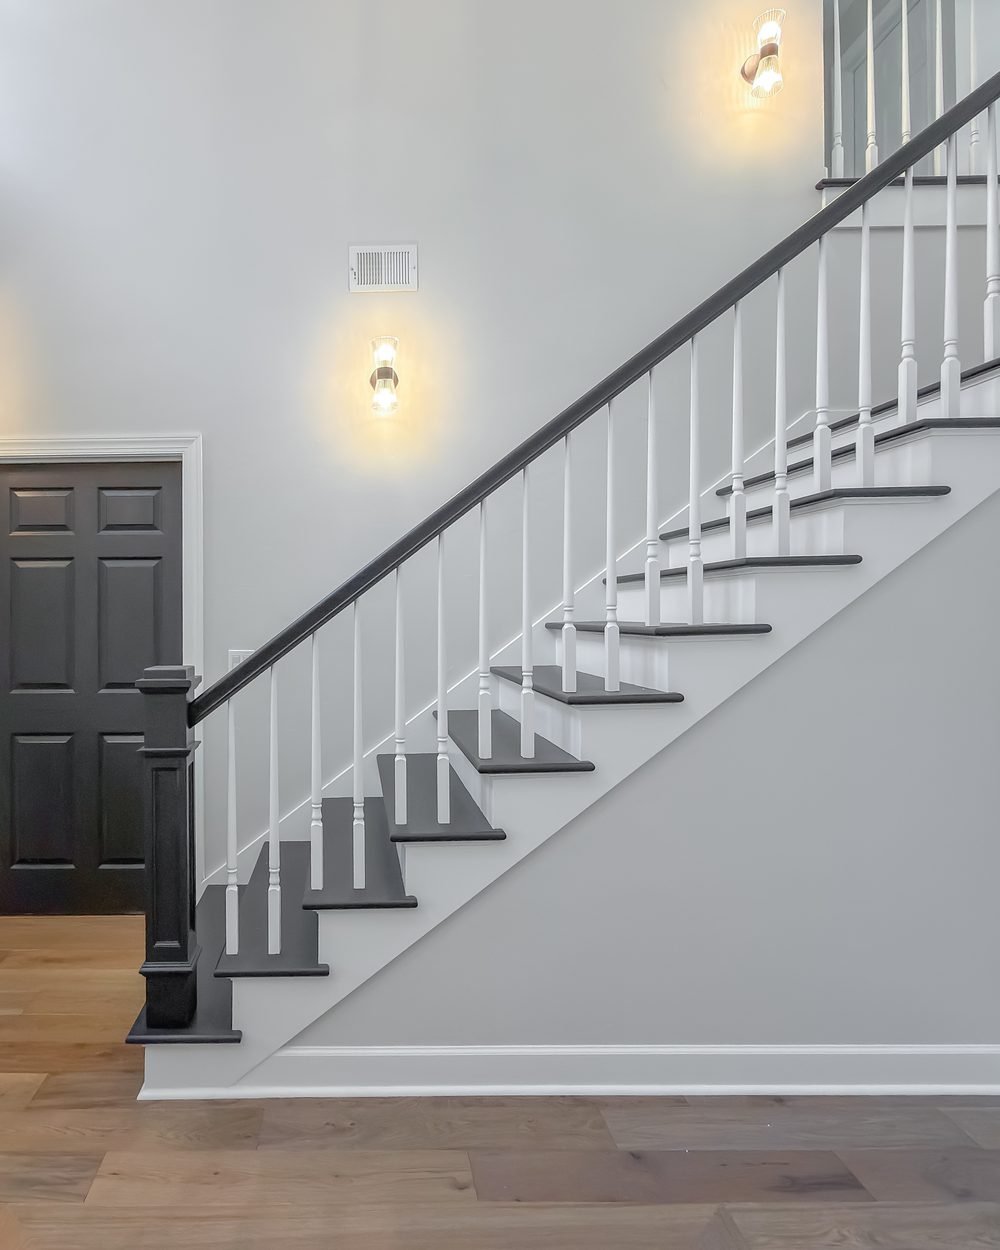
Finishes Throughout
Flooring that runs unbroken, one trim profile, one door style, one hardware finish, one paint palette. Consistency is what makes a renovated house read as designed.
Phasing & Sequencing
A schedule built around trade dependencies and material lead times, so nobody waits and nothing is done twice.
Featured project
Conservancy Drive Whole Home
Tallahassee, FL
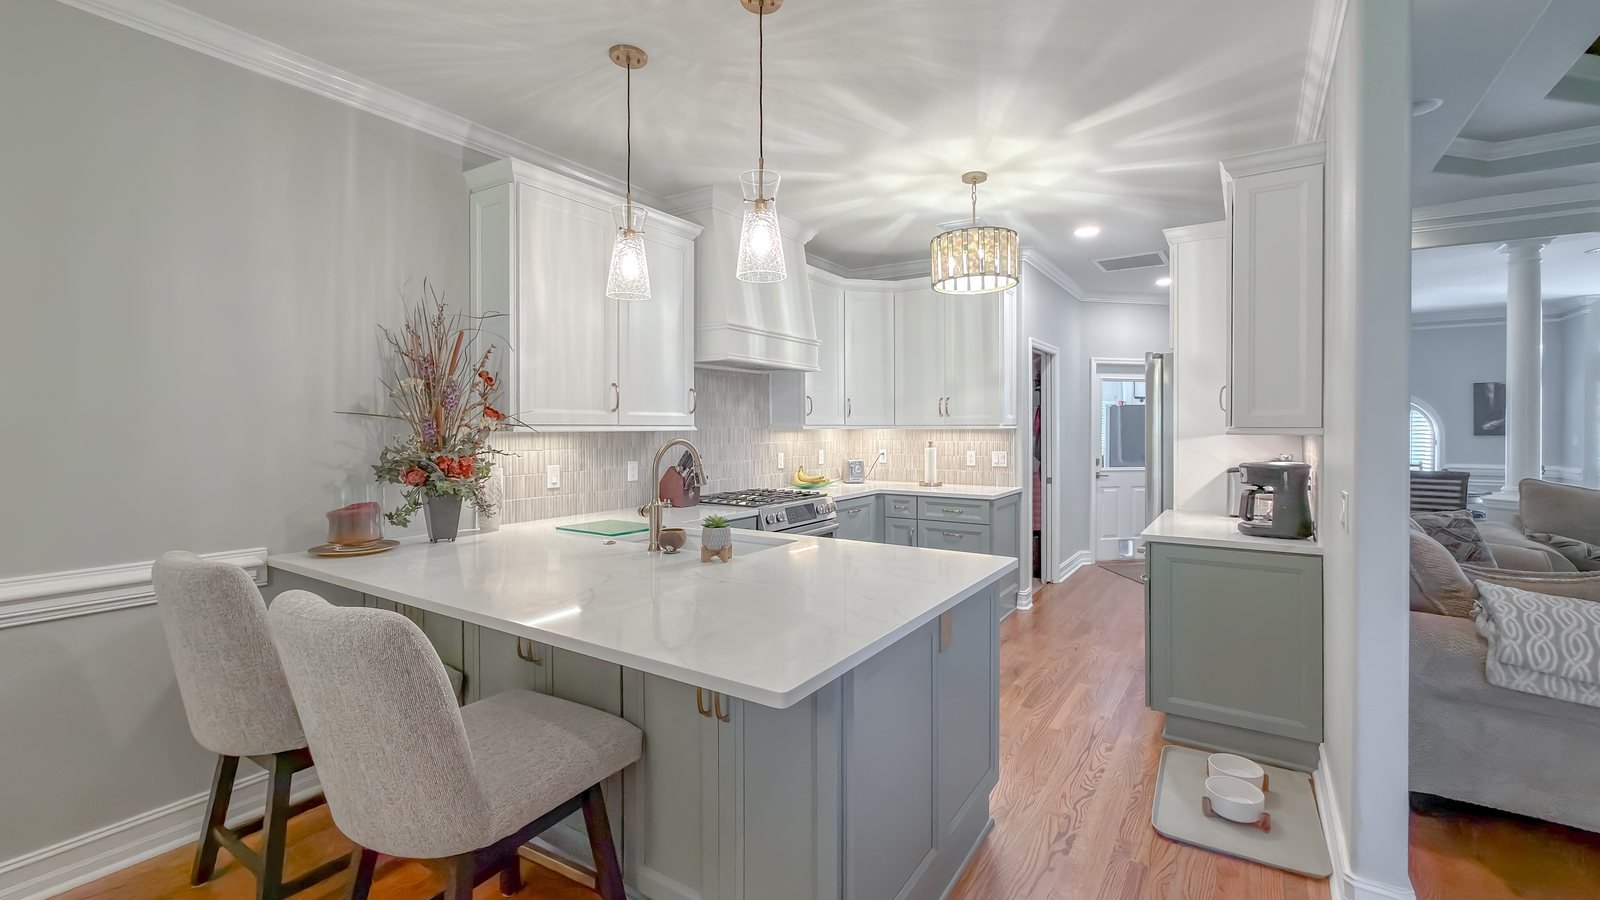
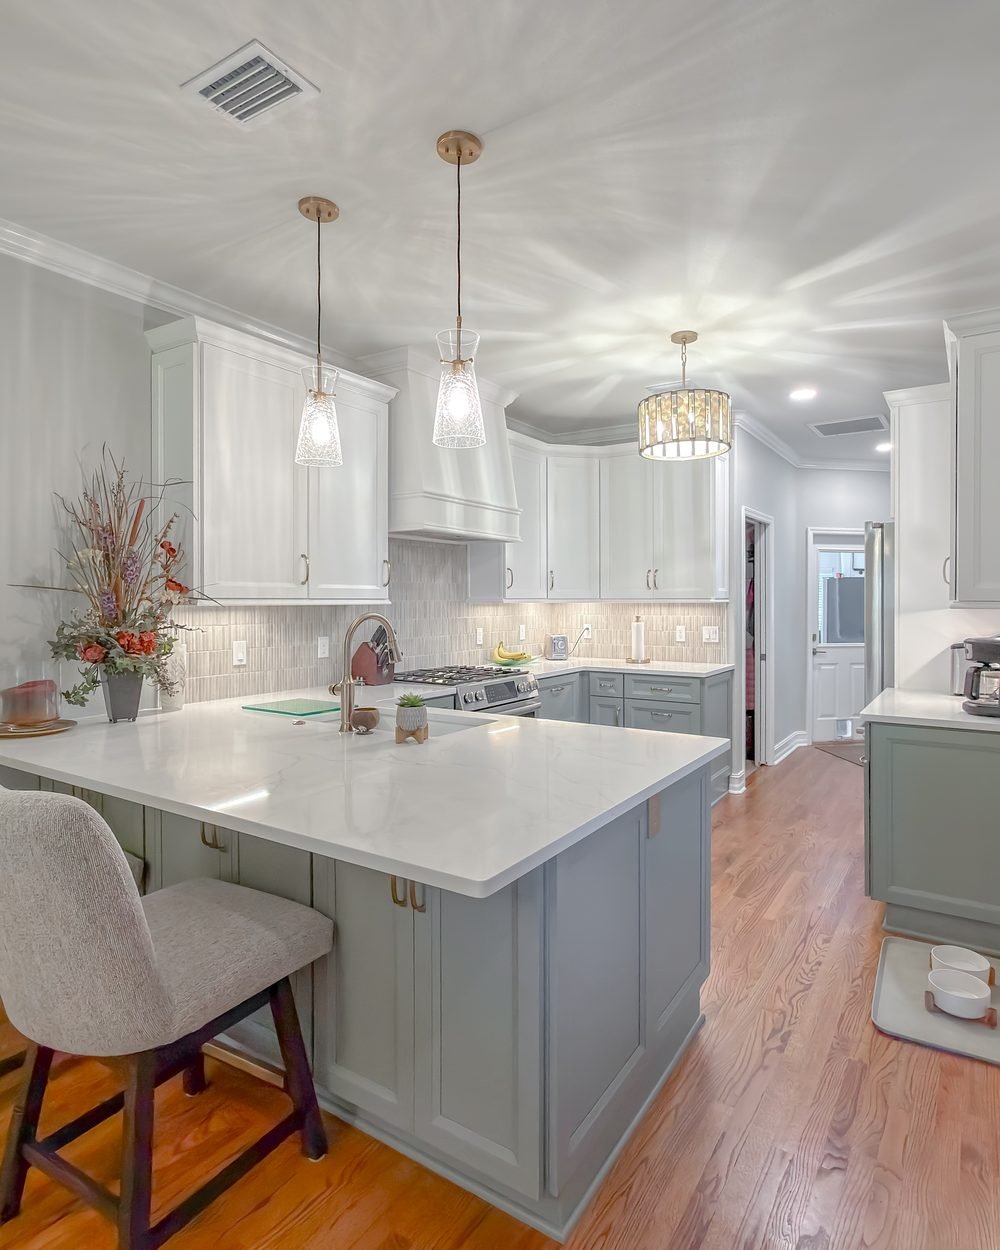
A family house that had been added to twice and updated once, with a dated galley kitchen, a primary bathroom built around a garden tub nobody used, and four different flooring materials between the front door and the back.
We took the whole house back to a plan. The kitchen was taken back to the shell and fully replaced in the same layout, with new cabinetry, new quartz countertops, new appliances, and a new sink and faucet. The primary bathroom was gutted and rebuilt around a walk-in shower with the tub relocated to the window. Cabinetry throughout moved to a single soft sage palette with aged brass. One flooring material now runs from the entry through every connected space.
The footprint did not change. The way the house works changed completely.
Before & after
One house. Two floor plans.
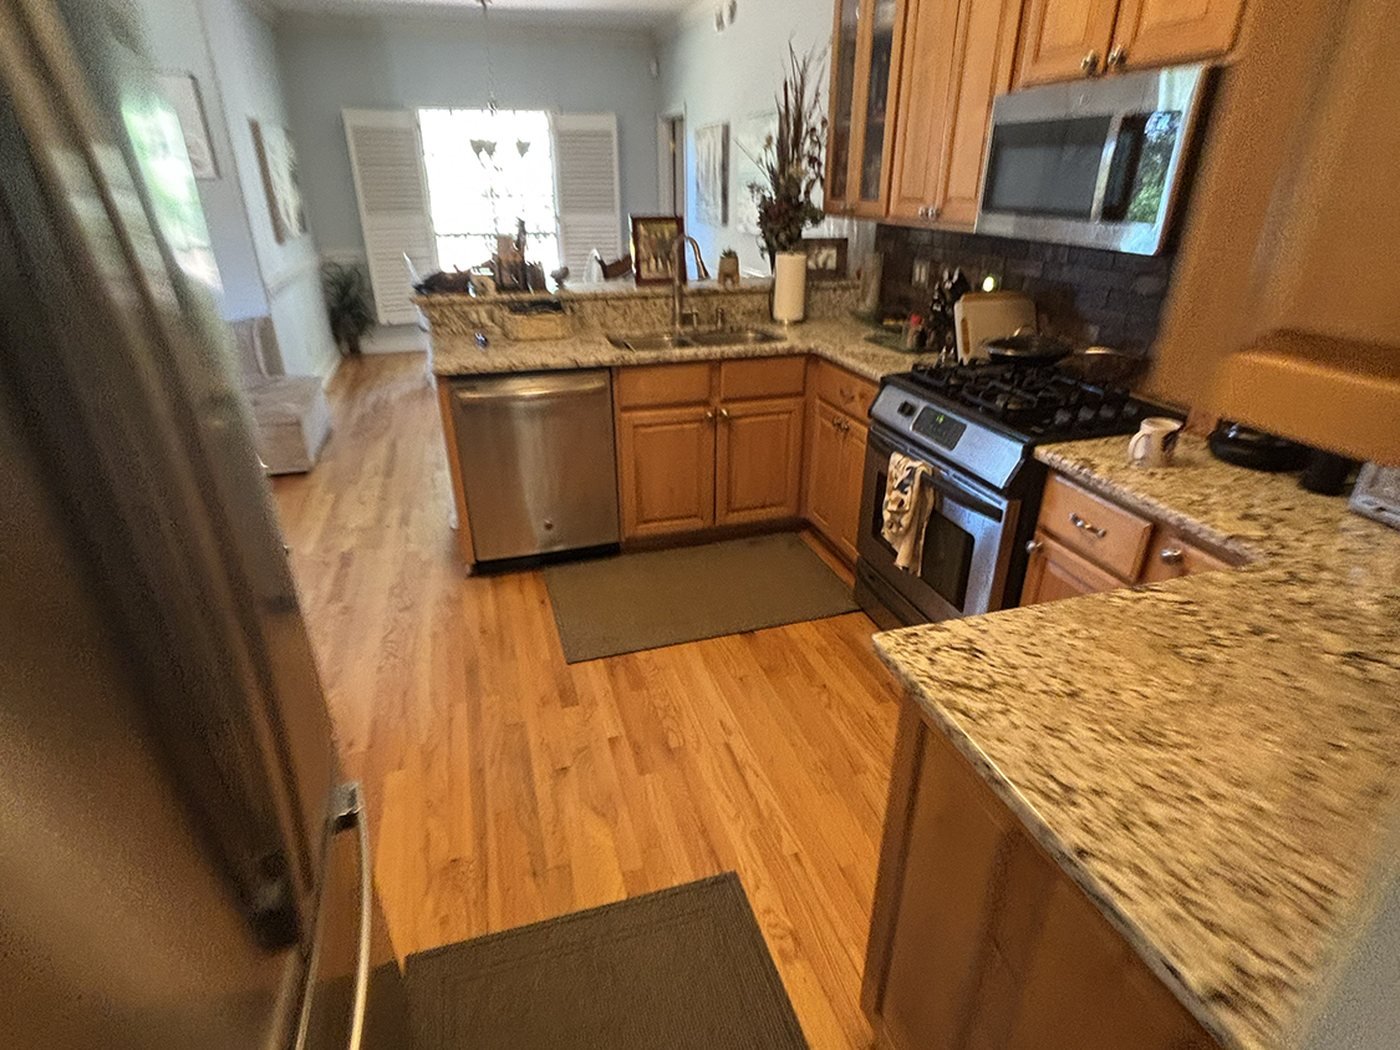
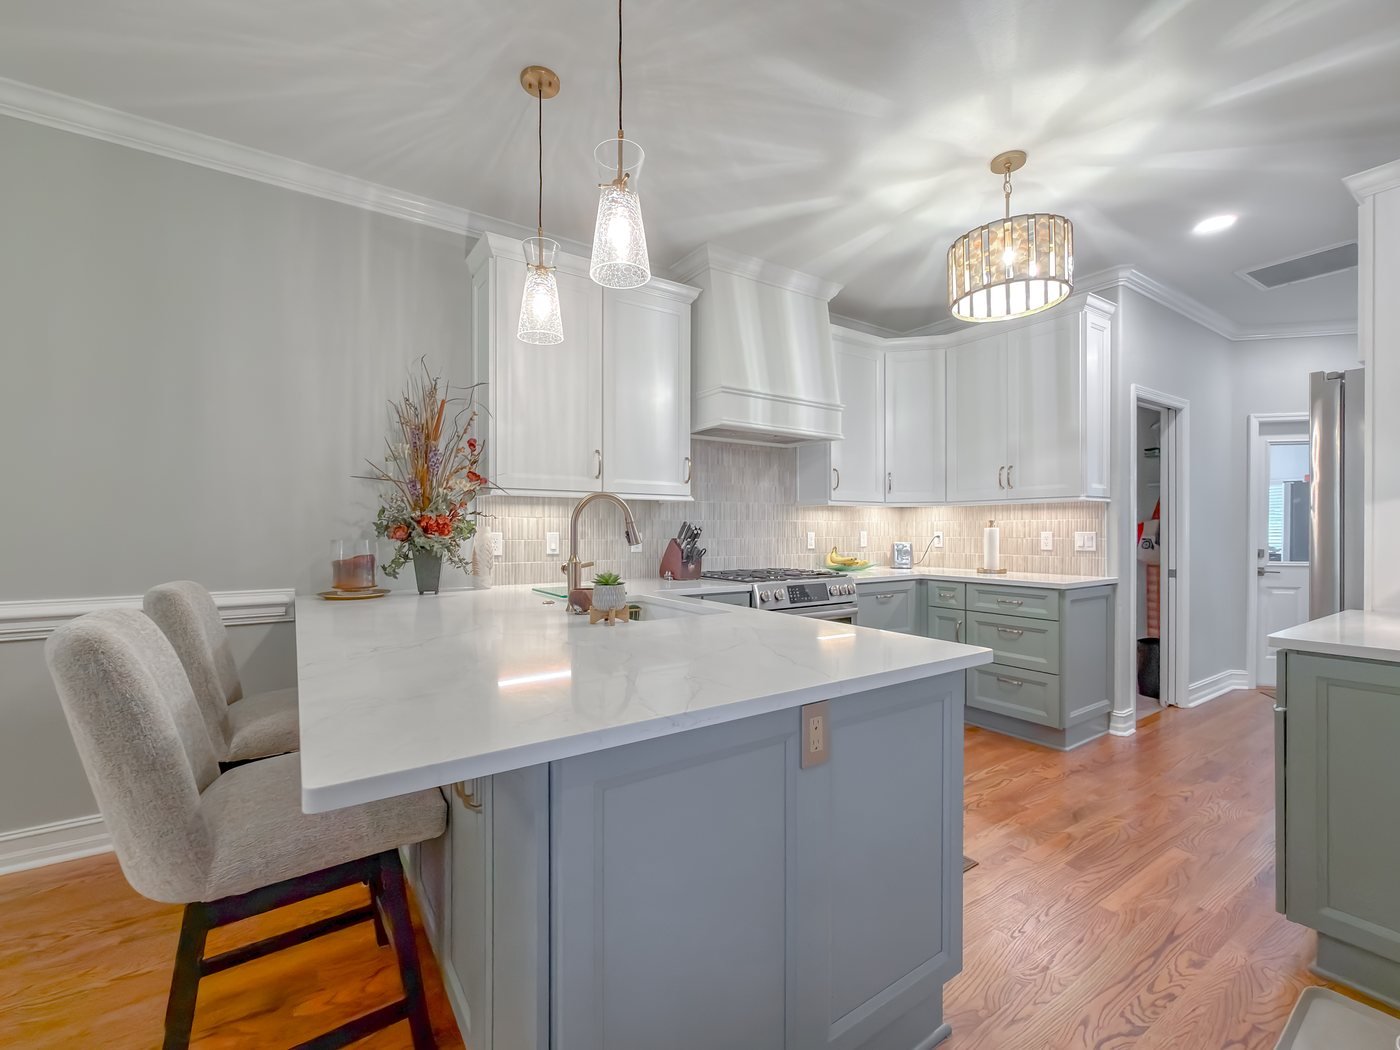
Same footprint, same window, same walls. The kitchen was taken back to the shell and fully replaced, and one flooring material runs from the entry through every connected space.
In the detail
Consistency is the thing you cannot add later.
The reason a renovated house sometimes reads as renovated is almost never the quality of any single room. It is that the trim profile changes at a doorway, or the flooring meets a threshold strip, or three rooms have three different white paints that were each correct on their own.
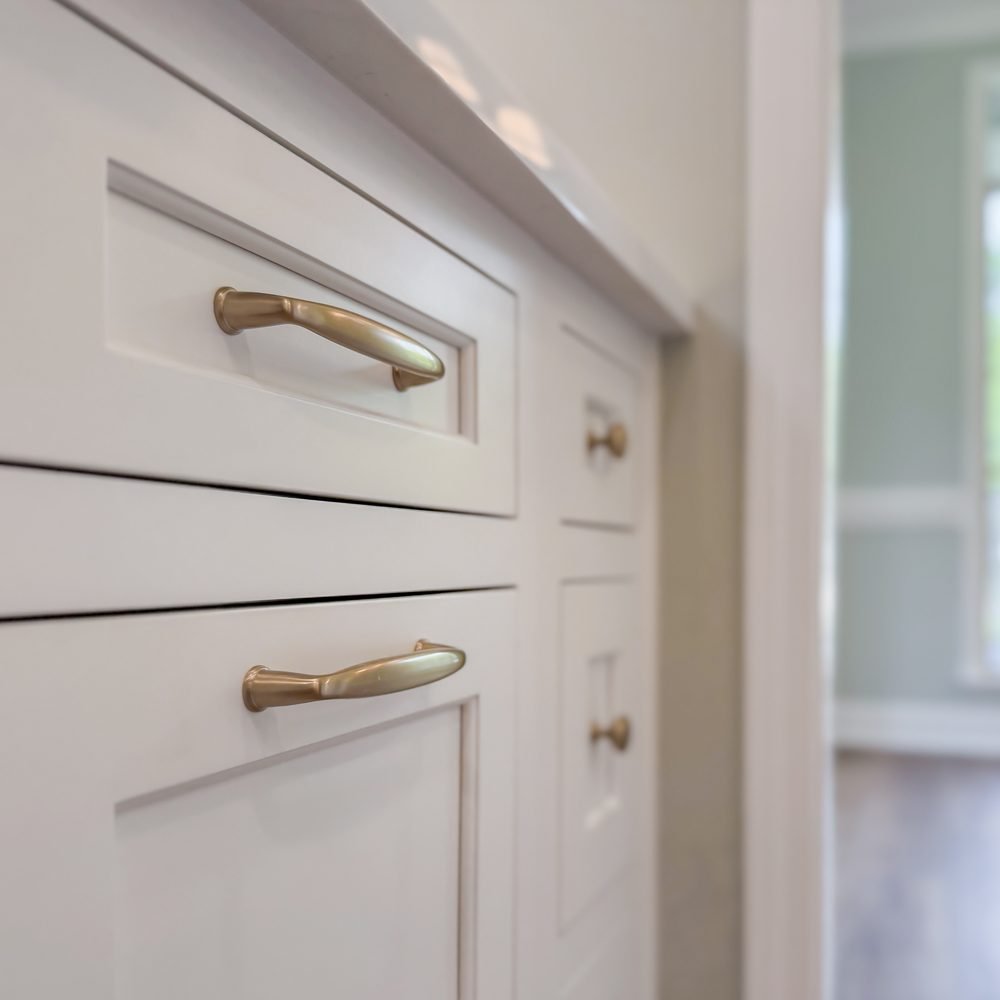
One hardware finish across every cabinet in the house
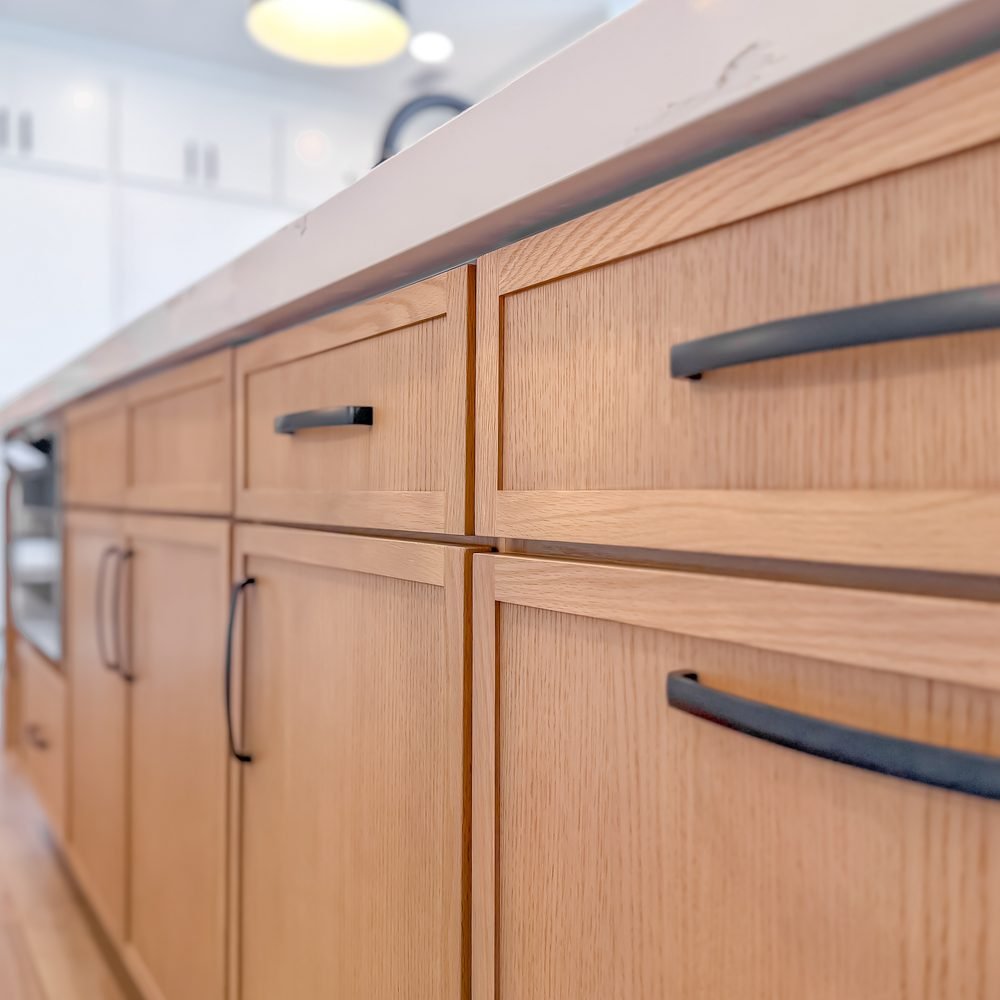
One trim profile carried through millwork and base alike
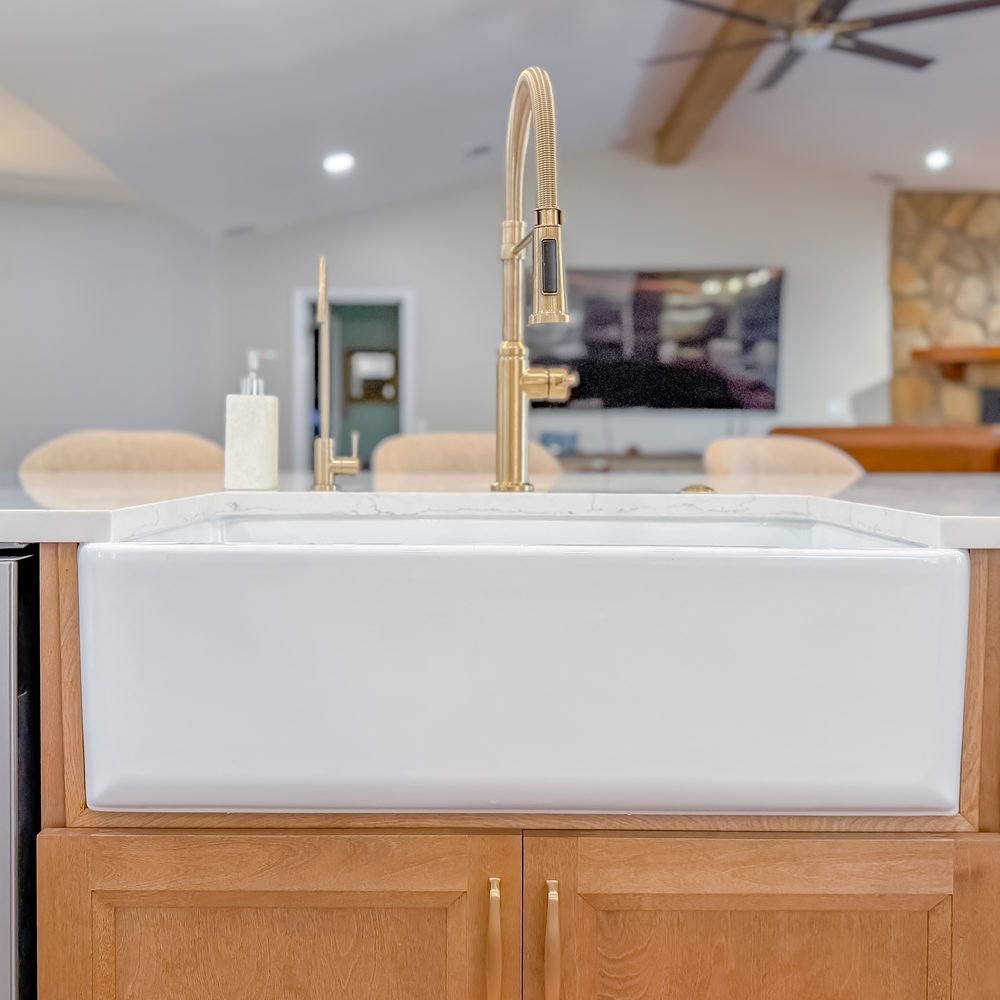
Flooring running unbroken through connected spaces, with no thresholds
The part that matters most
Why a certified building contractor, and not a remodeler.
In Florida, “remodeler” is not a regulated term. “Certified Building Contractor” is.
A CBC license permits structural work on residential buildings, which in practice means the holder can legally remove a load-bearing wall, alter a roof structure, modify a foundation, and pull the permits for all of it. A remodeler cannot, and either subcontracts that work to someone you never meet or, more often, quietly avoids the scope that would require it.
That distinction is invisible for most of a project. It becomes the entire project the morning someone opens a wall in a 1961 house and finds a beam that was undersized in 1961, or a bearing point carrying load through a non-structural partition for six decades.
When that happens on a Pristine job, the person who assesses it, engineers the solution, prices it and builds it works here. The permit is already under our license. The schedule moves by days, not by weeks of finding someone.
- Load-bearing wall removal with engineered beam design and installation
- Ceiling structure modification and vaulting
- Foundation and floor structure work, including curbless shower substructures
- Window and exterior door opening changes
- Full permitting and inspection under a single license
Florida State Certified Building Contractor · CBC1269080
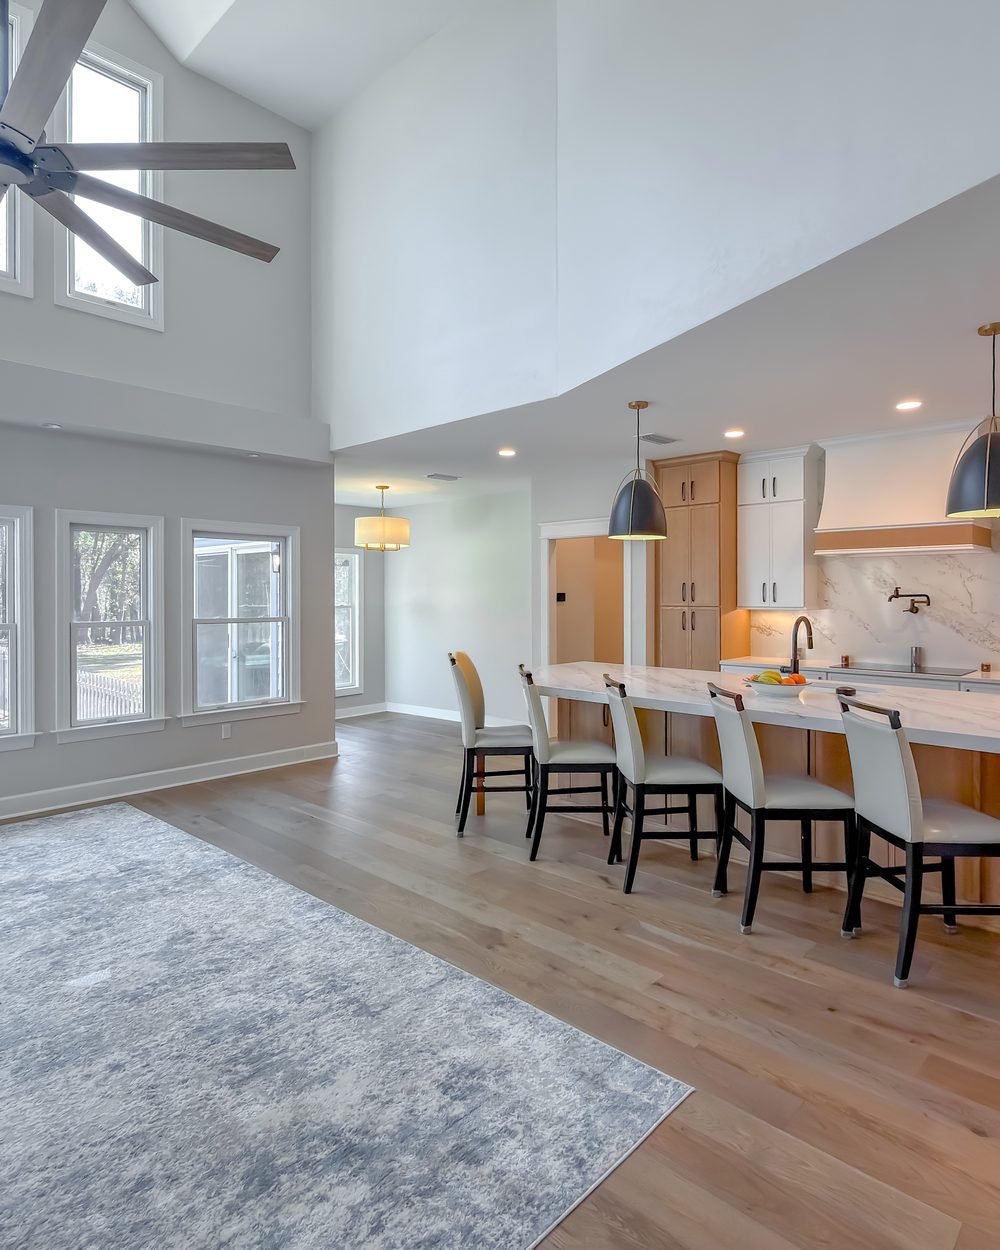
This opening was a load-bearing wall.
The honest part
What it is actually like to live through a whole home renovation.
Most whole-home clients move out for at least part of the build. We will tell you which weeks those are before you sign anything, rather than discovering it together in month three.
Here is roughly how it goes. Demolition is loud, dusty and fast, usually one to two weeks, and the house is genuinely unlivable during it. Structural and rough-in follows: quieter, longer, and the least visible progress of the whole project, which is where most people’s confidence dips. Then inspections, which are outside our control and occasionally slow. Drywall is messy but brief. From cabinetry onward the house starts looking like something again, and the last six weeks feel much faster than they are.
Through all of it: dust barriers at every opening, floor protection on every path, the site cleaned at the end of each day, the house locked every night, and one superintendent whose number you have. You will hear from them weekly whether or not there is news, and the weeks when there is no news are exactly the weeks most people stop hearing from their contractor.
If you have pets, tell us at the consultation. It changes how we sequence exterior doors.
What it costs
What a whole home renovation costs in Tallahassee.
We publish these because guessing helps nobody.
Multi-Room
- Kitchen
- 2 to 3 bathrooms
- Flooring throughout
- Paint, trim and doors
- Selected wall removal
Full Renovation
The whole house re-planned. Structural changes, systems replaced.
- Everything in Multi-Room
- Load-bearing modification
- Electrical & plumbing replacement
- HVAC redesign
- Custom millwork
Renovation + Addition
Full renovation combined with new square footage.
- Everything in Full
- Foundation and framing
- Roof tie-in
- Envelope work
- Windows throughout
What moves a project within a band: square footage, how much of the structure changes, whether systems are replaced or extended, the level of cabinetry and millwork, and the condition of what is behind the walls. On houses built before 1975 we budget explicitly for the unknown, and we tell you what that allowance is rather than absorbing it into a number.
How it works
Five steps, at whole-house scale.
Consultation & Feasibility
We walk the whole house, not one room. We look at the structure, the systems, the roofline and the floor plan, and we tell you what is possible, what is expensive, and what is not worth doing.
Design & Documentation
Full floor plans for the existing and proposed house, structural design where needed, and a specification covering every room. Selections run in parallel, sequenced so long-lead items are decided first.
Contract, Permitting & Schedule
Fixed scope, fixed price, a named material allowance, and a phased schedule showing which weeks the house is livable. Permits are pulled under our license. The permitting estimate is separate from supplier lead times; the build is scheduled around required approvals and deliveries.
Build
Demolition, structure, rough-in, inspection, drywall, then finishes room by room in dependency order. Weekly updates and a walkthrough at every phase change, not just at the end.
Completion & Handover
Room-by-room walkthrough and punch list, systems commissioning, warranty documents, all manuals and care instructions in one place, and the keys back.
More whole home projects
Recent whole home work in Tallahassee.
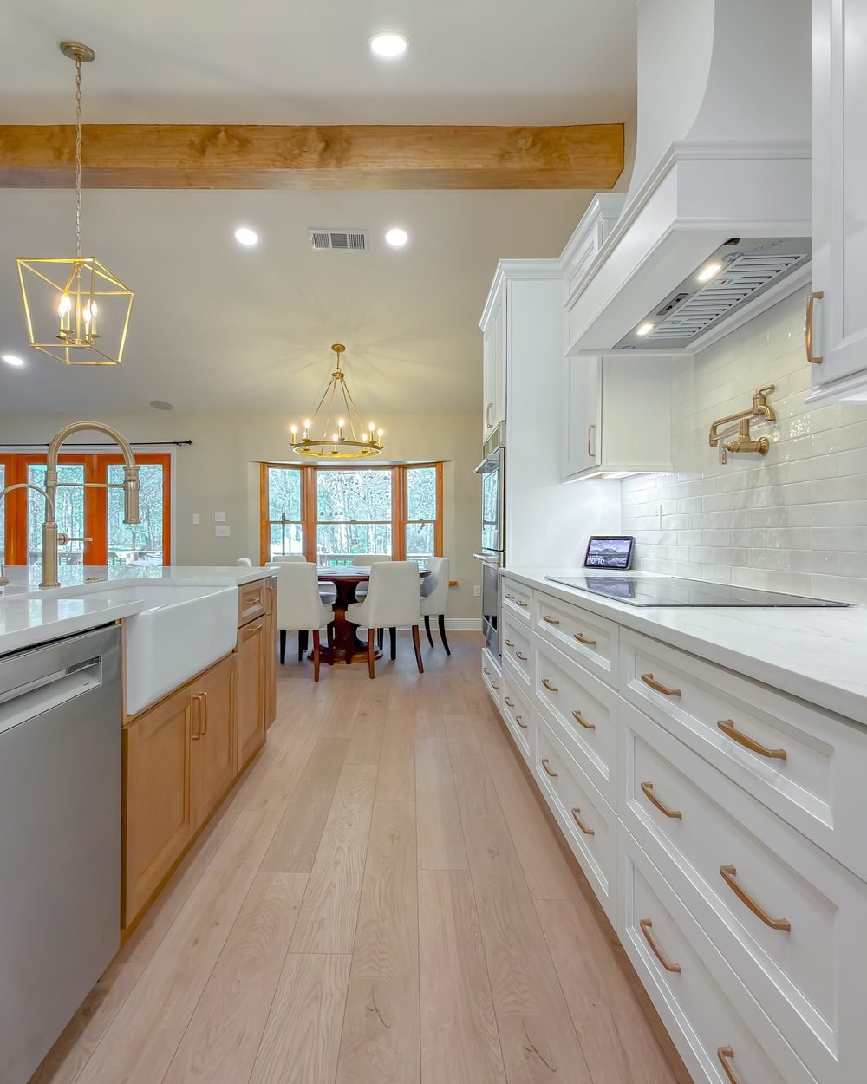
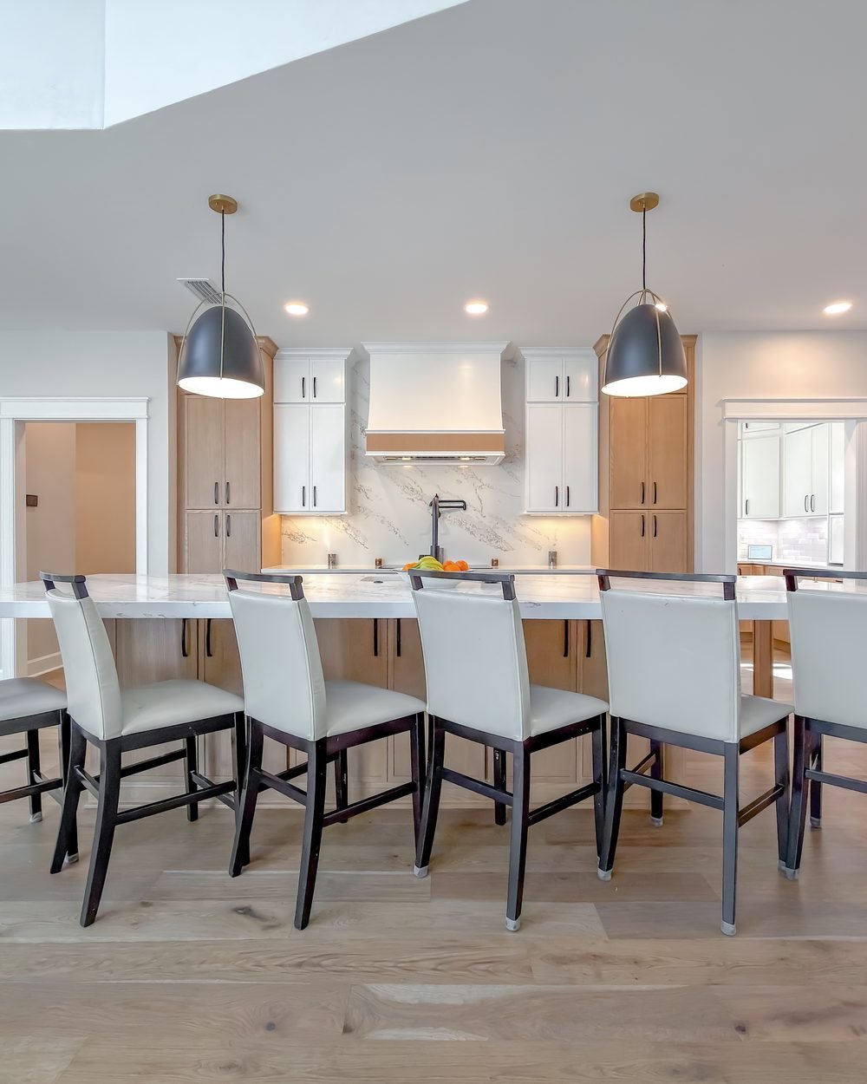
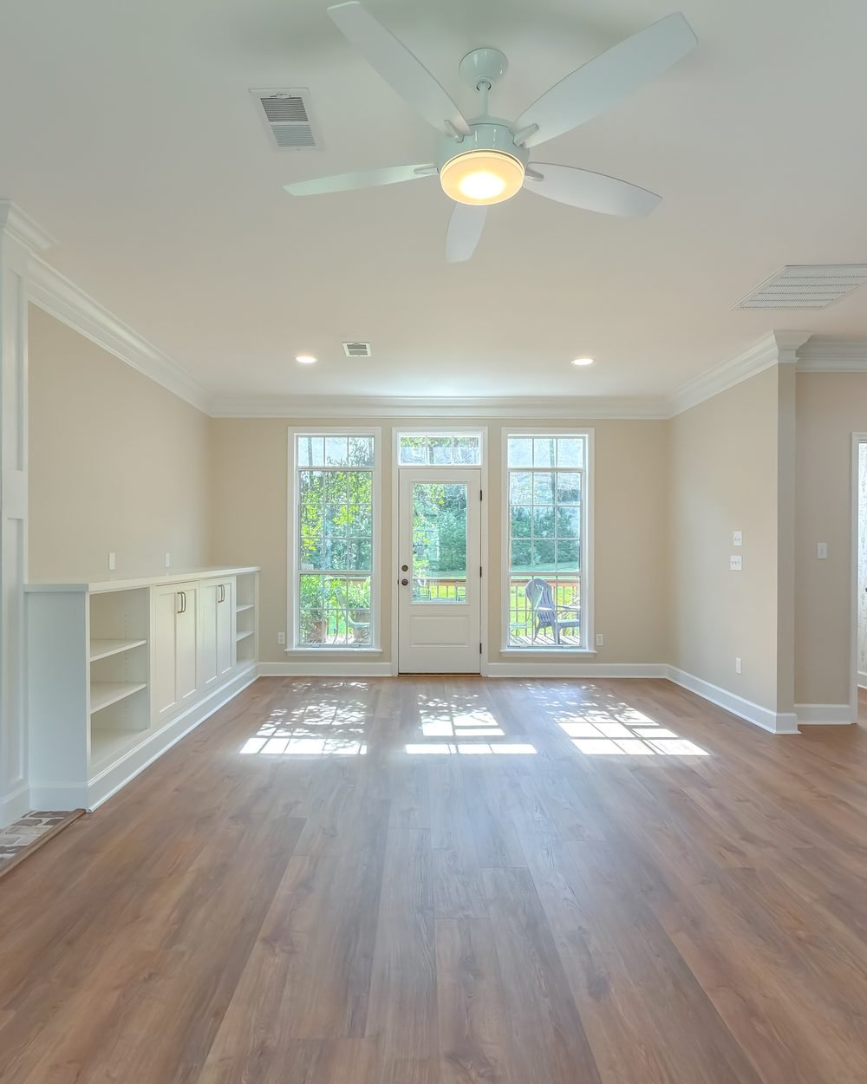
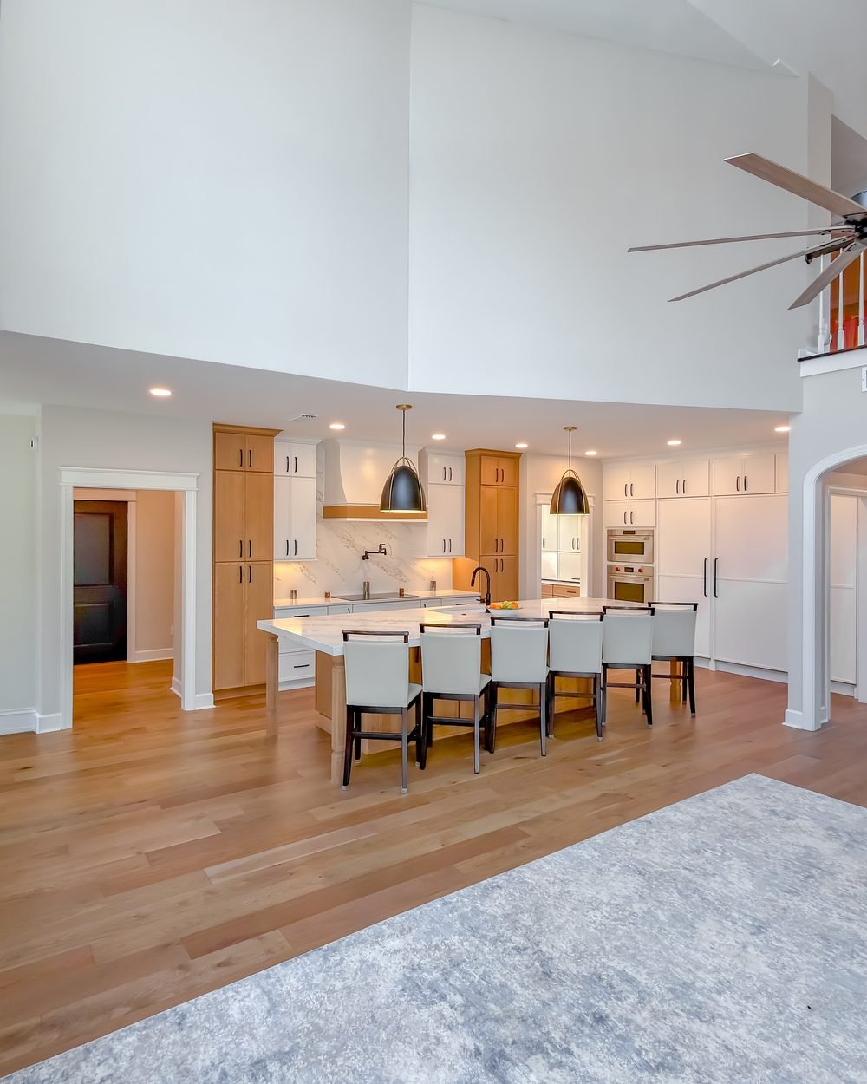
Mid-project
The room, days before handover.
Two storeys of open space with the kitchen beyond, floors still papered and taped. This is the point where a whole-home project stops looking like a building site and starts looking like a house again.
Where we work
Whole home renovations in Ox Bottom Manor and Bobbin Brook, the mid-century houses of Waverly Hills, and behind the gates at Los Robles, where the constraint is usually the structure rather than the budget. We also take on full-house projects in Killearn Estates, Golden Eagle Plantation, Betton Hills, Myers Park and Centerville Conservation.
Four to nine months on site for most projects, plus typically three to five months beforehand for design, documentation, selections and permitting. Material procurement has its own supplier lead times and can extend the preconstruction period. Long-lead selections are resolved early, and the start date depends on required approvals and deliveries. Houses built before 1975 tend toward the longer end because more of what is behind the walls needs addressing. We give you a phased schedule with real dates before you sign, including which weeks the house is livable.
Most clients move out for at least part of the build, typically demolition through rough-in, which is roughly the first third. Some stay throughout on larger houses where the work can be phased by wing. We tell you honestly which weeks are livable at the contract stage, not once you are in them.
Yes. Pristine is owned and operated by a Florida State Certified Building Contractor, license CBC1269080, which permits structural work on residential buildings. We engineer and install the beam, pull the permit, and pass the inspection. It is routine work for us rather than a subcontracted exception.
Regularly, and in both directions. Some clients arrive with an architect already engaged and we build to their drawings. Others want us to handle design coordination in-house and bring in a structural engineer where the plan requires it. We will tell you honestly which route suits your project, including when the answer is that you need an architect and we are not one.
On a house over fifty years old, we usually do. We carry a named material allowance in the contract for exactly this, so it is budgeted rather than sprung on you. When something is found, we document it with a photograph, discuss it with you, and price it as a change order. You approve it in writing, and work on it proceeds only after that approval.
Sometimes, and it depends almost entirely on whether you love the lot. In Tallahassee’s established neighborhoods the land, the canopy and the school zone are frequently the reason people bought the house, and those are the things you cannot buy again at the same price. We are not the right people to advise on the financial comparison, but we will give you an honest number for the renovation so you can make it properly.
They are, and that is where most of ours happen. In Waverly Hills, Los Robles and Myers Park the houses are well built but closed off, so the gain from opening them up is large. Ox Bottom Manor and Bobbin Brook are the other two we are called to most. In every case we survey the structure and the systems before quoting, because in a house of that age the walls decide the scope.
Let’s talk about the whole house.
A consultation is a conversation, not a sales visit. We come to your home, look at the space, listen to what isn’t working, and tell you honestly what it will take, before anyone signs anything.