Home / Kitchen Remodeling
Kitchen Remodeling · Tallahassee, Florida
The room the rest of the house revolves around.
Custom kitchens for Tallahassee homes, planned around how you actually cook, gather and live, then built by the people who designed them.
What we do
Kitchen remodeling Tallahassee, FL: starting with the layout, not the catalog.
Most Tallahassee kitchens that need work do not need better cabinets. They need a different plan.
The houses we work in most, 1980s and 1990s builds in Killearn Estates, Golden Eagle and Summerbrooke, and mid-century ranches in Betton Hills and Waverly Hills, were designed when kitchens were rooms you closed the door on. A peninsula walls off the dining room. The refrigerator opens into the only walkway. There is a window over the sink and almost no light anywhere else.
So we start with movement. Where do you actually stand when you cook? Where does everyone end up when there are eight people in the house? Those answers set the layout, and the layout sets everything after it: the island, the run of cabinetry, the lighting plan, the storage, where the light falls at six in the evening.
Then there is the part most remodelers cannot do. Opening a kitchen usually means taking out a wall, and in a house of this era that wall is often carrying load. Pristine is owned and operated by a Florida State Certified Building Contractor, so the beam, the permit, the inspection and the finish carpentry are all ours.
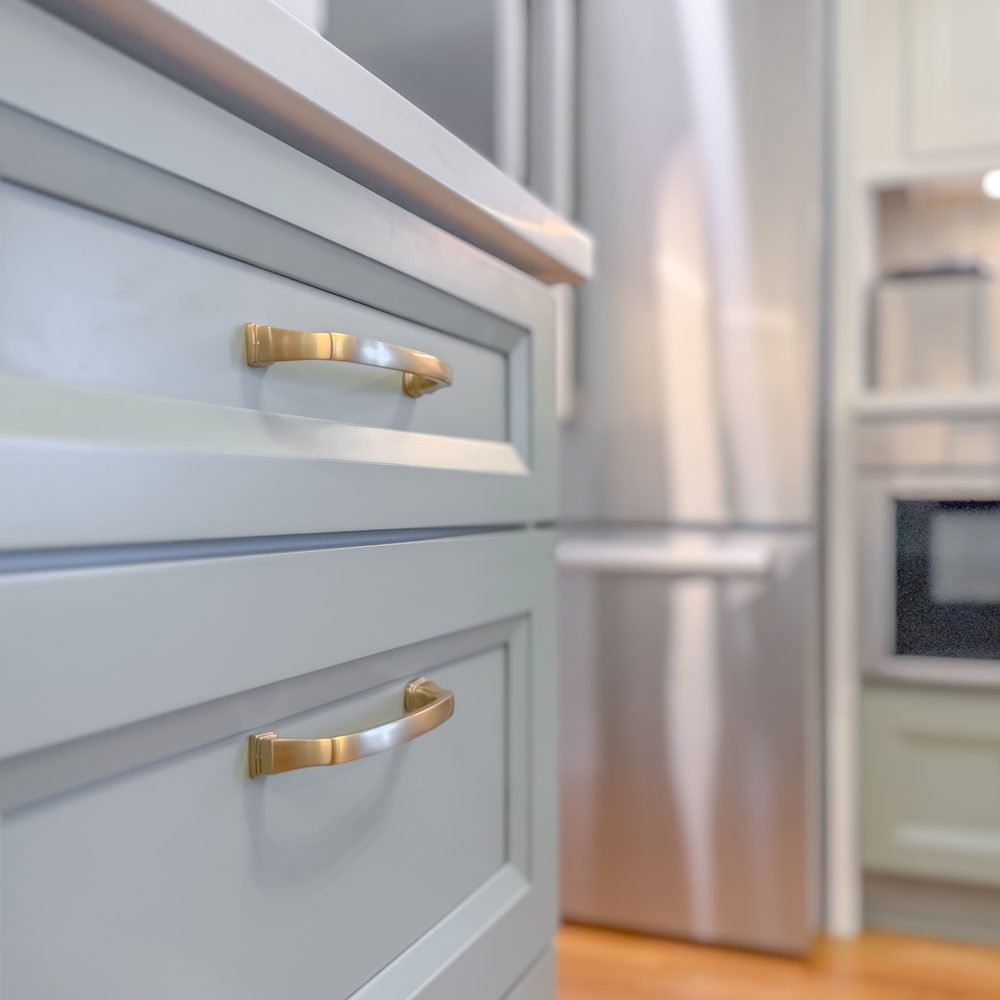
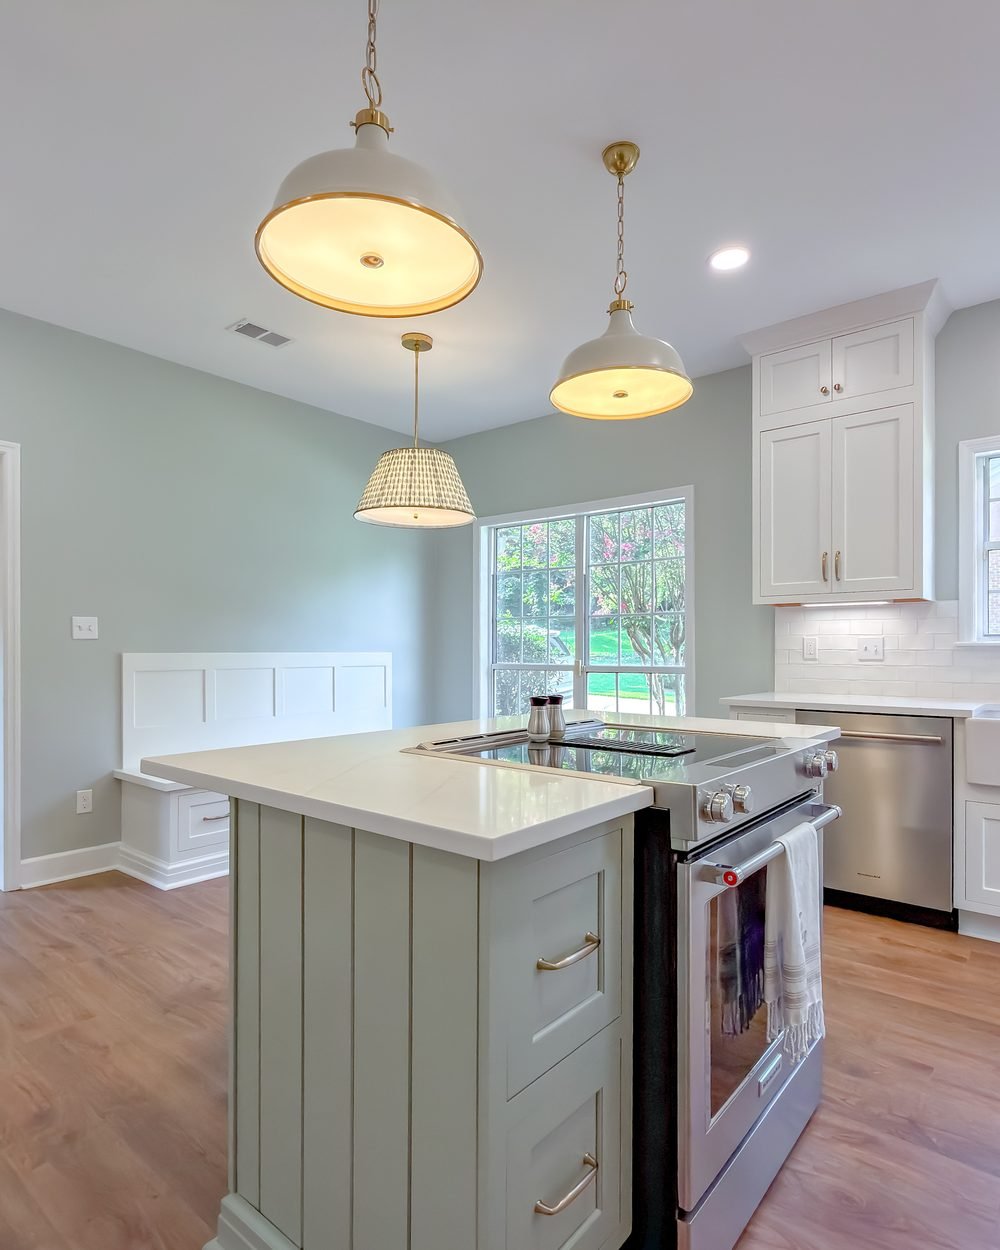
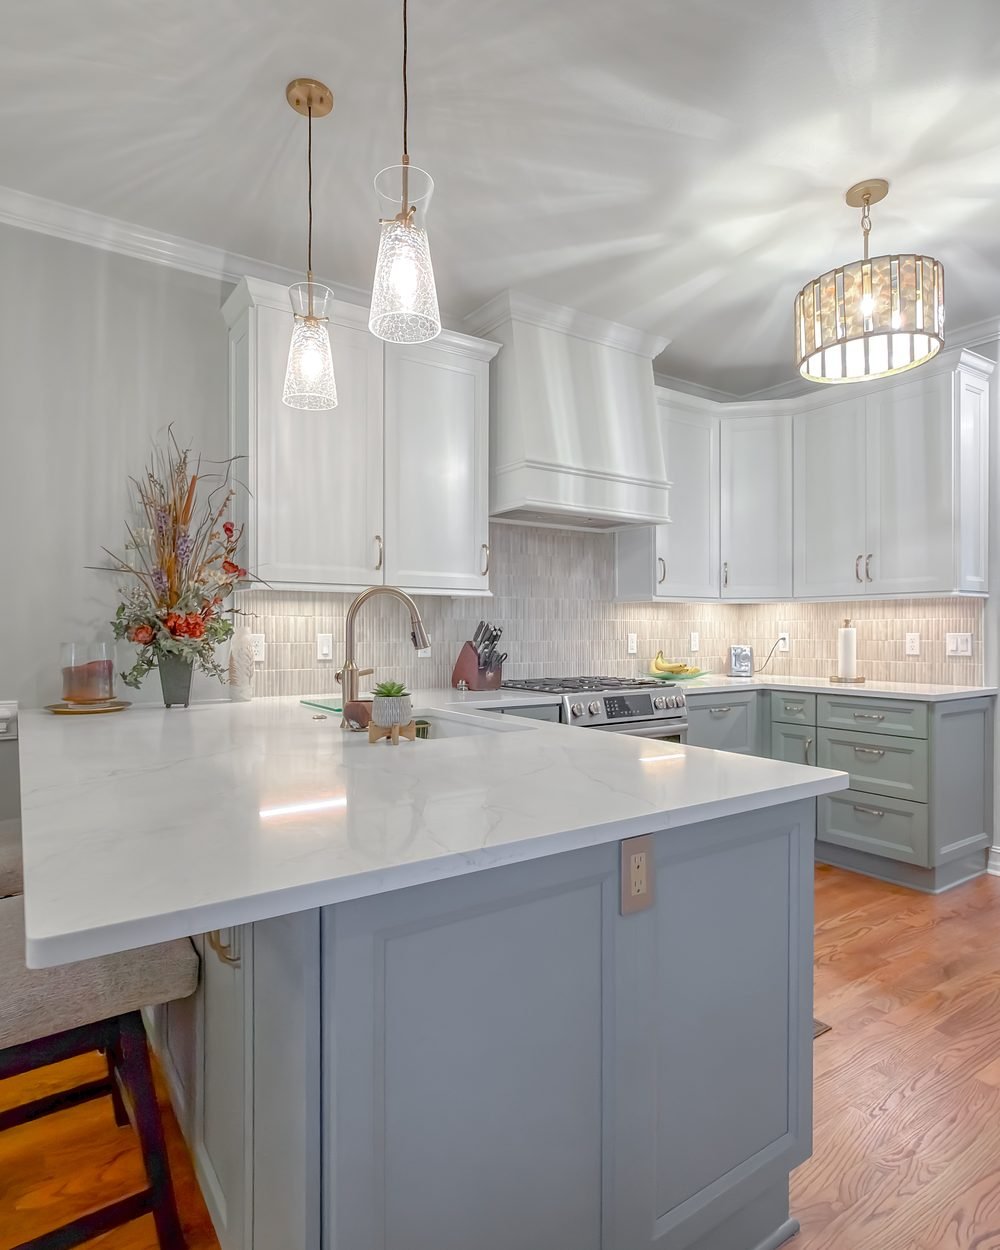
Inset drawer fronts with aged brass pulls · Conservancy Drive
The scope
What a Pristine kitchen includes.
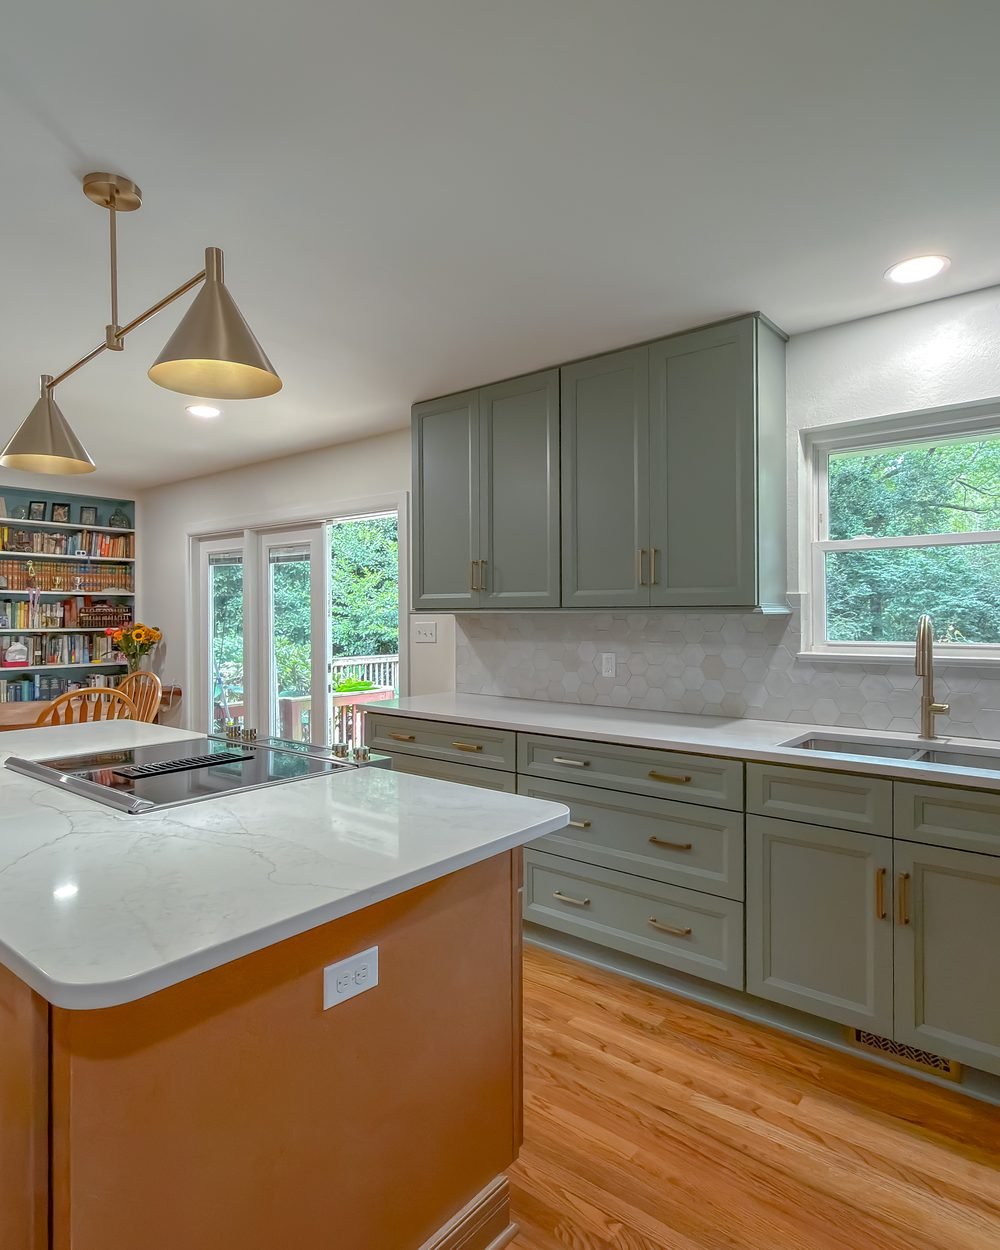
Layout & Flow
We plan the room around how you move through it: work triangle, landing zones, traffic paths, and where people naturally stand when the kitchen is full.
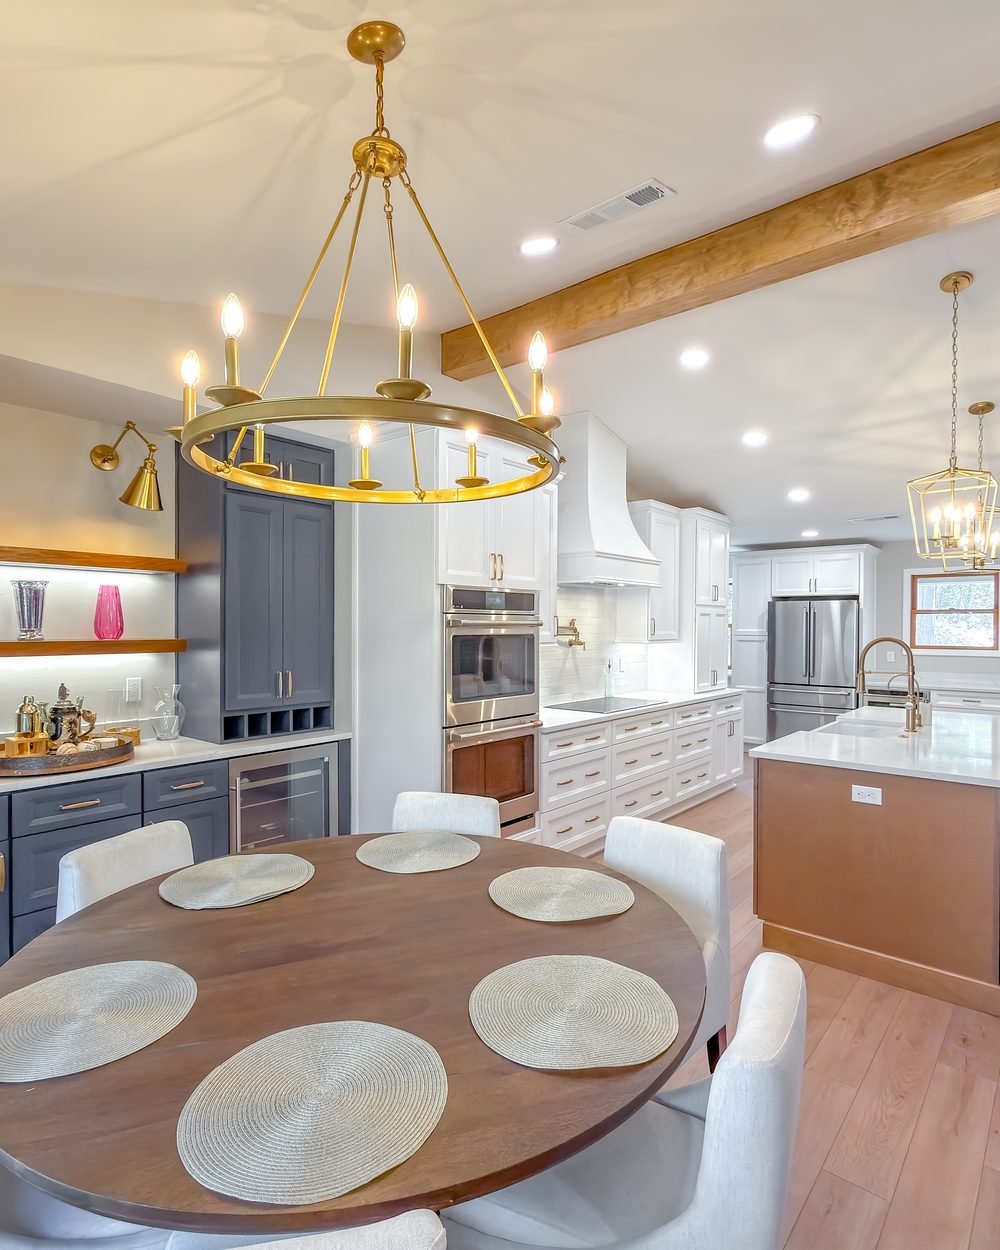
Custom Cabinetry
Built or specified to your room’s real dimensions, not the nearest stock size. Inset or full-overlay, painted or natural, with interiors organized around what you actually own.
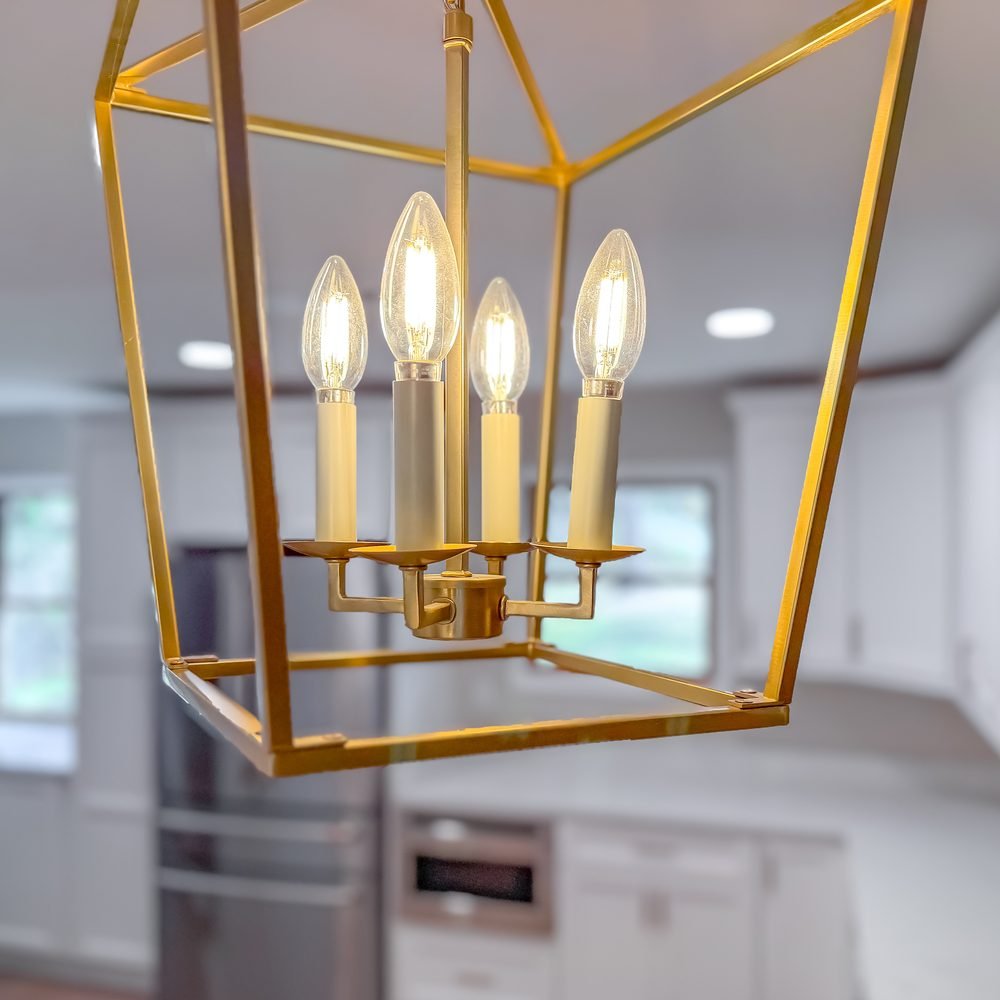
Lighting Design
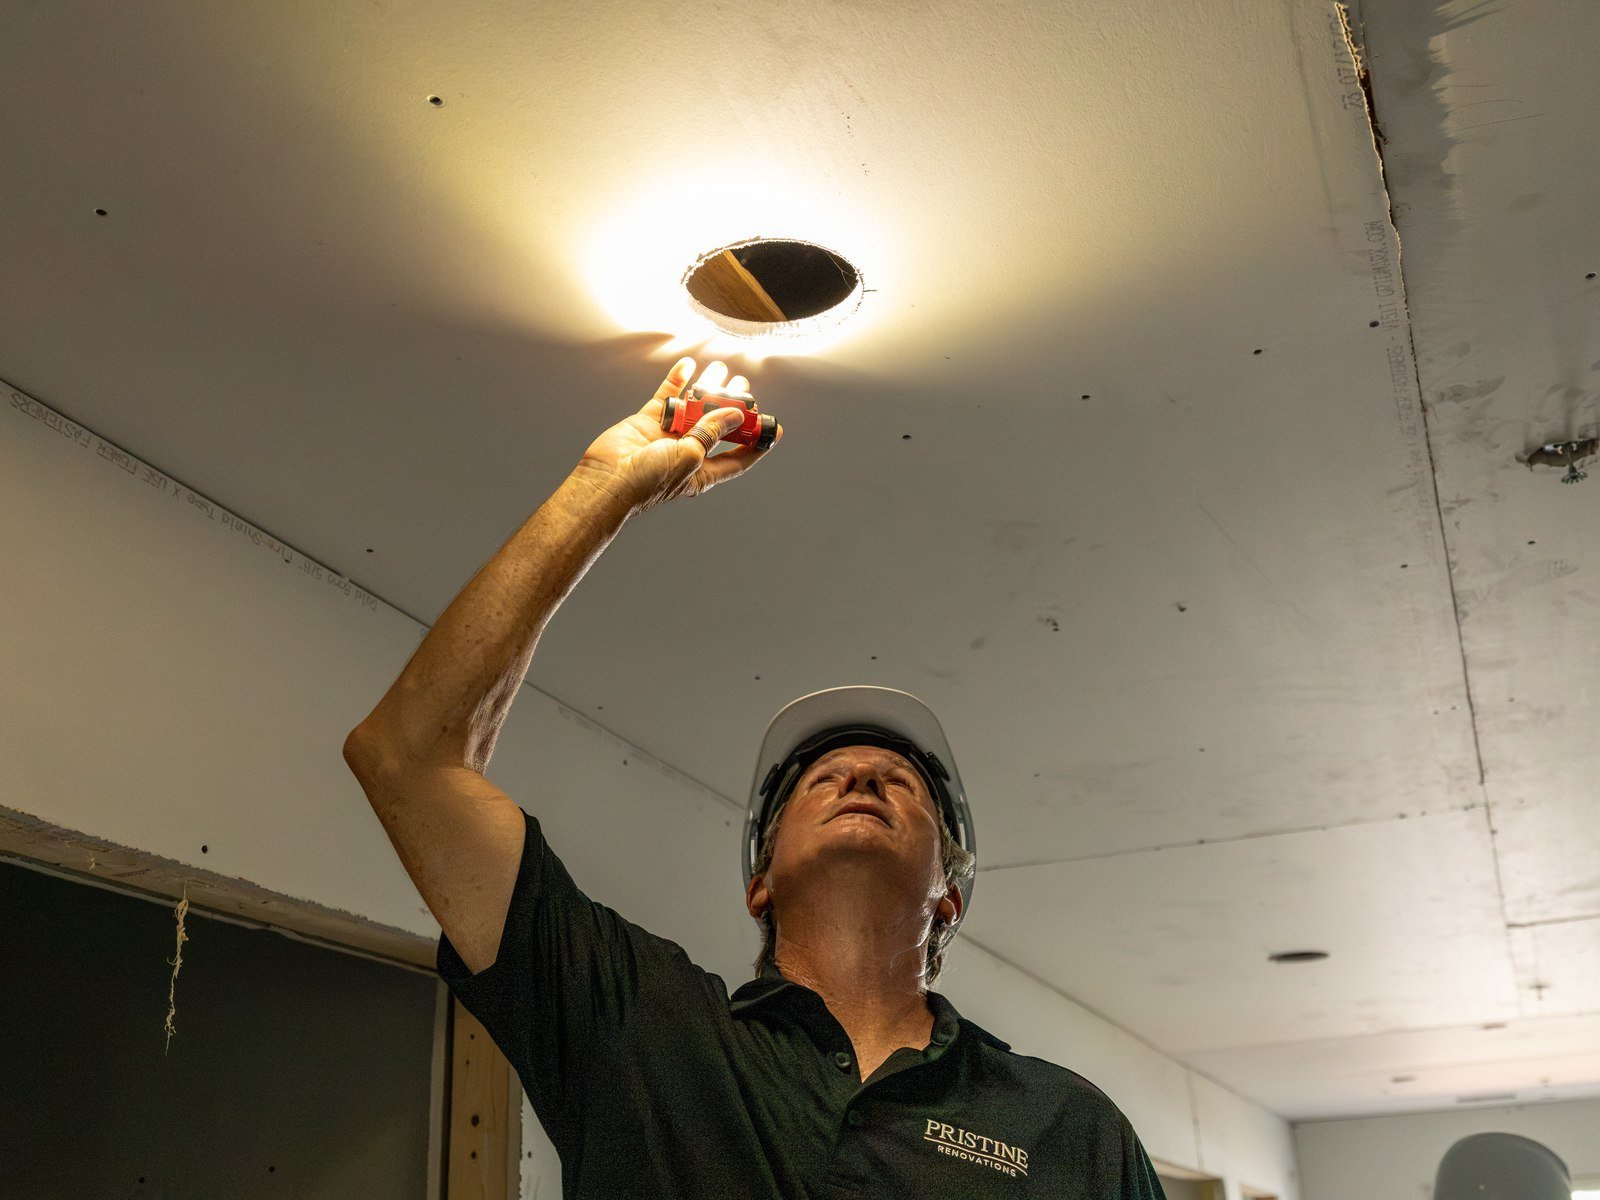
Ambient, task and accent lighting planned as three separate layers on separate circuits. It is the most underestimated upgrade in any kitchen.
Storage That Works
Deep drawers instead of base cabinets. Appliance garages, pull-out pantries, and a place for the things that currently live on the counter.
Surfaces & Finishes
Countertops, backsplash, hardware and flooring selected as one palette, with guidance rather than a sample library and a shrug.
Structural & Systems
Wall removal with engineered beams, electrical and plumbing rerouting, HVAC adjustment, permitting and inspection, all under our license.
Featured project
Ridgeland Road Kitchen
Tallahassee, FL
A mid-century Tallahassee ranch with a kitchen sealed off from the living space by a full-height wall and a low soffit. The room got morning light for about an hour and then went flat for the rest of the day.
We took out the wall, removed the soffit, and lifted the ceiling to the underside of the existing framing, which bought nearly a foot of height across the whole room. The new plan puts a working island where the divide used to be, with the range on the exterior wall and a full run of cabinetry opposite.
The owners cooked from a temporary kitchen in the dining room for seven of the eleven weeks.
Before & after
The same kitchen. Eleven weeks apart.
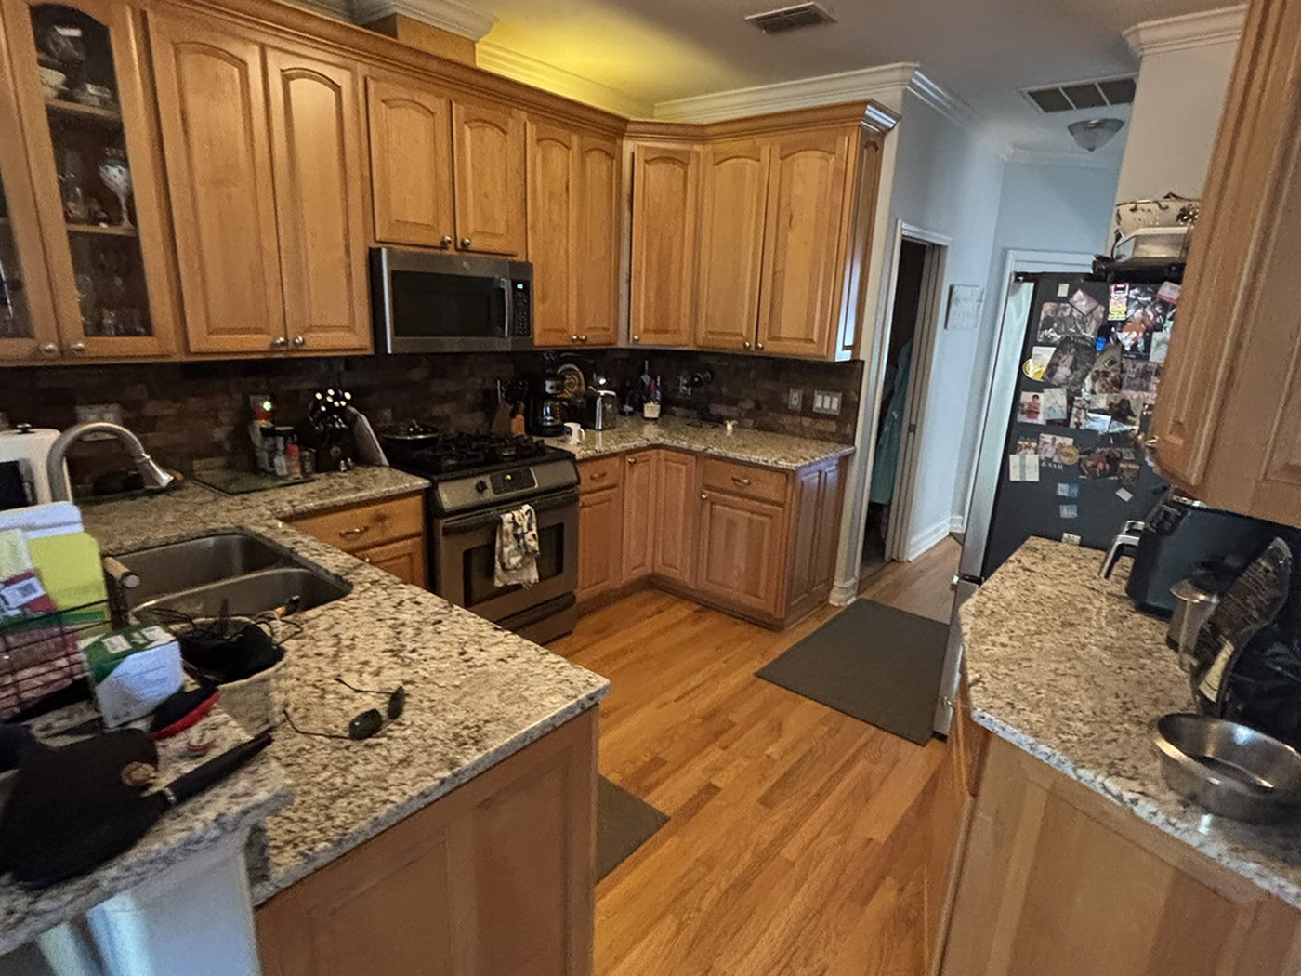
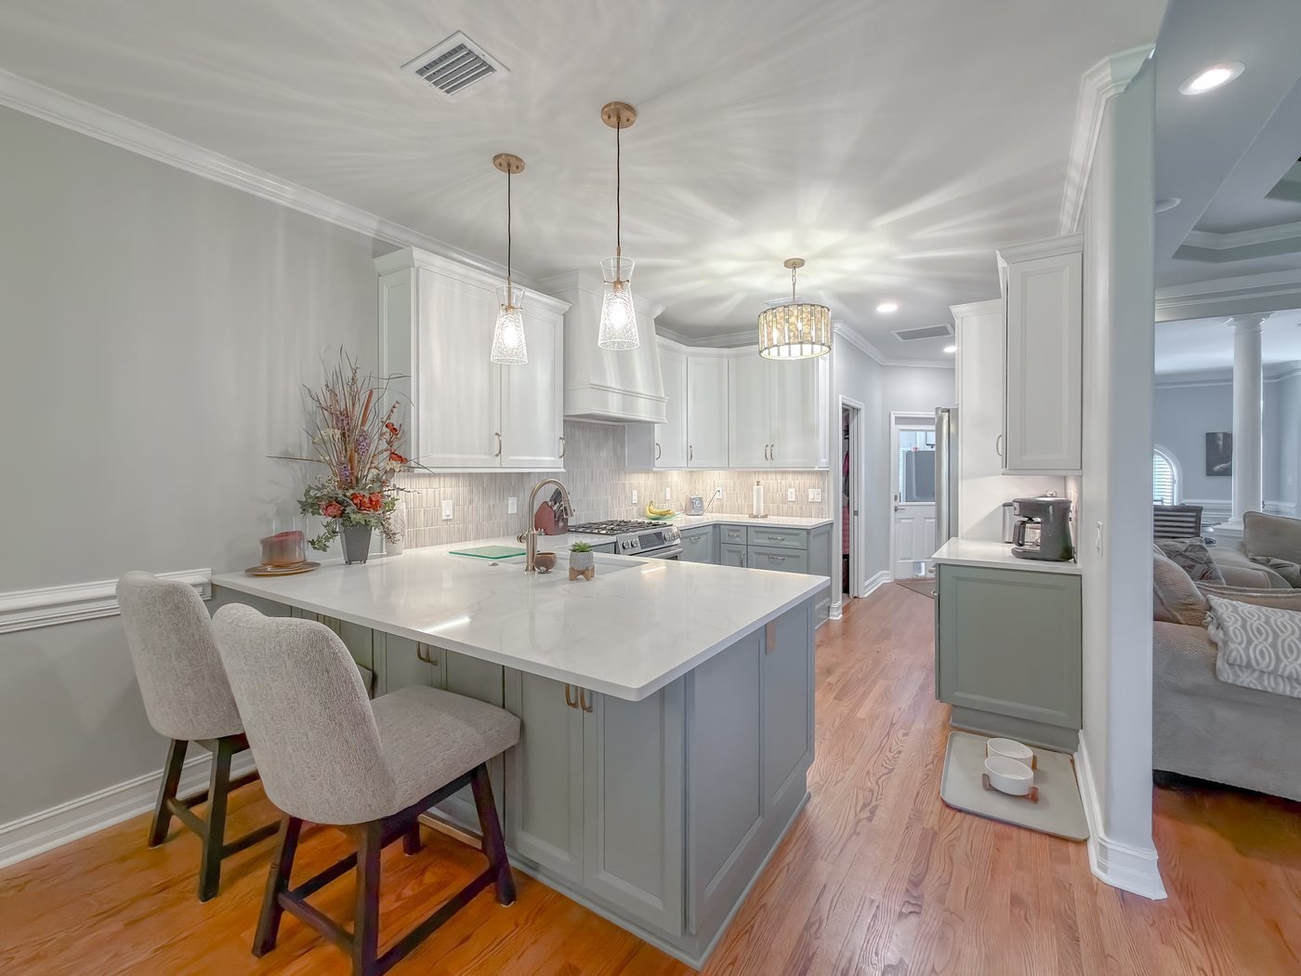
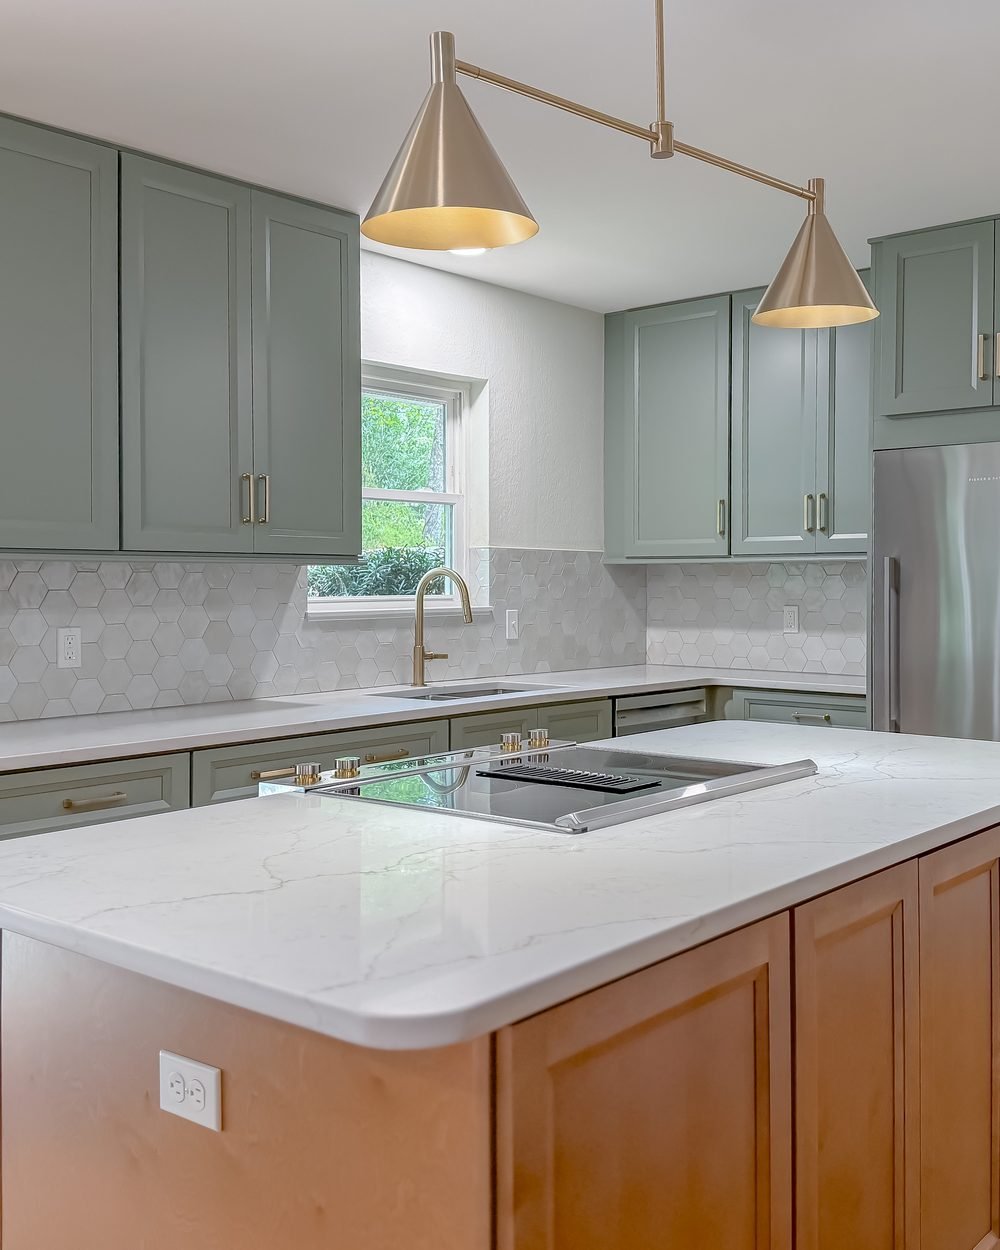
Honey oak raised-panel cabinets and speckled granite. Same footprint, same window, same walls, same layout. The room was taken back to the shell and fully replaced: soft sage inset cabinetry, new quartz countertops, brass fittings, new appliances, and a new sink and faucet.
In the detail
The parts you notice a year later.
Anyone can hang a cabinet. The difference shows up in the reveal between the door and the frame, whether the drawer fronts land flush across a nine-foot run, and how that run terminates against a 1962 wall that is not square and never was.
Inset drawer fronts with a consistent reveal, aged brass bow pulls
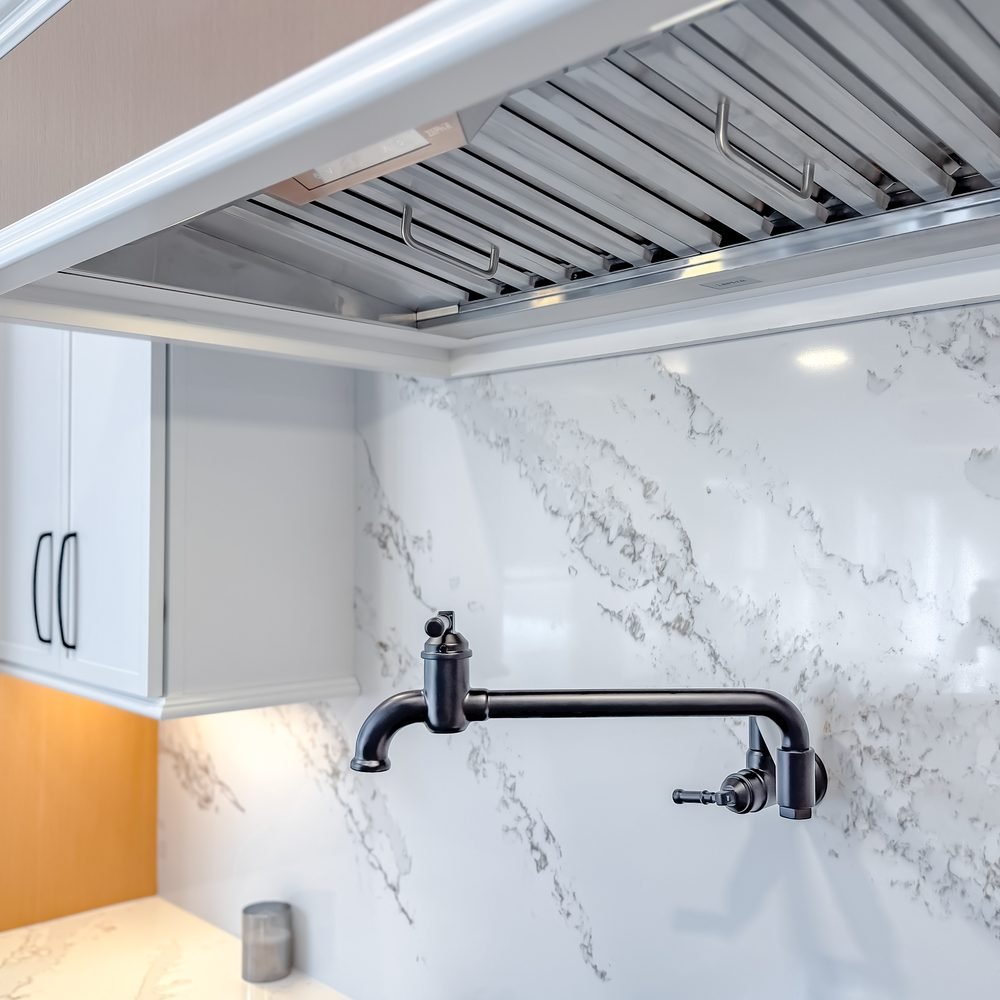
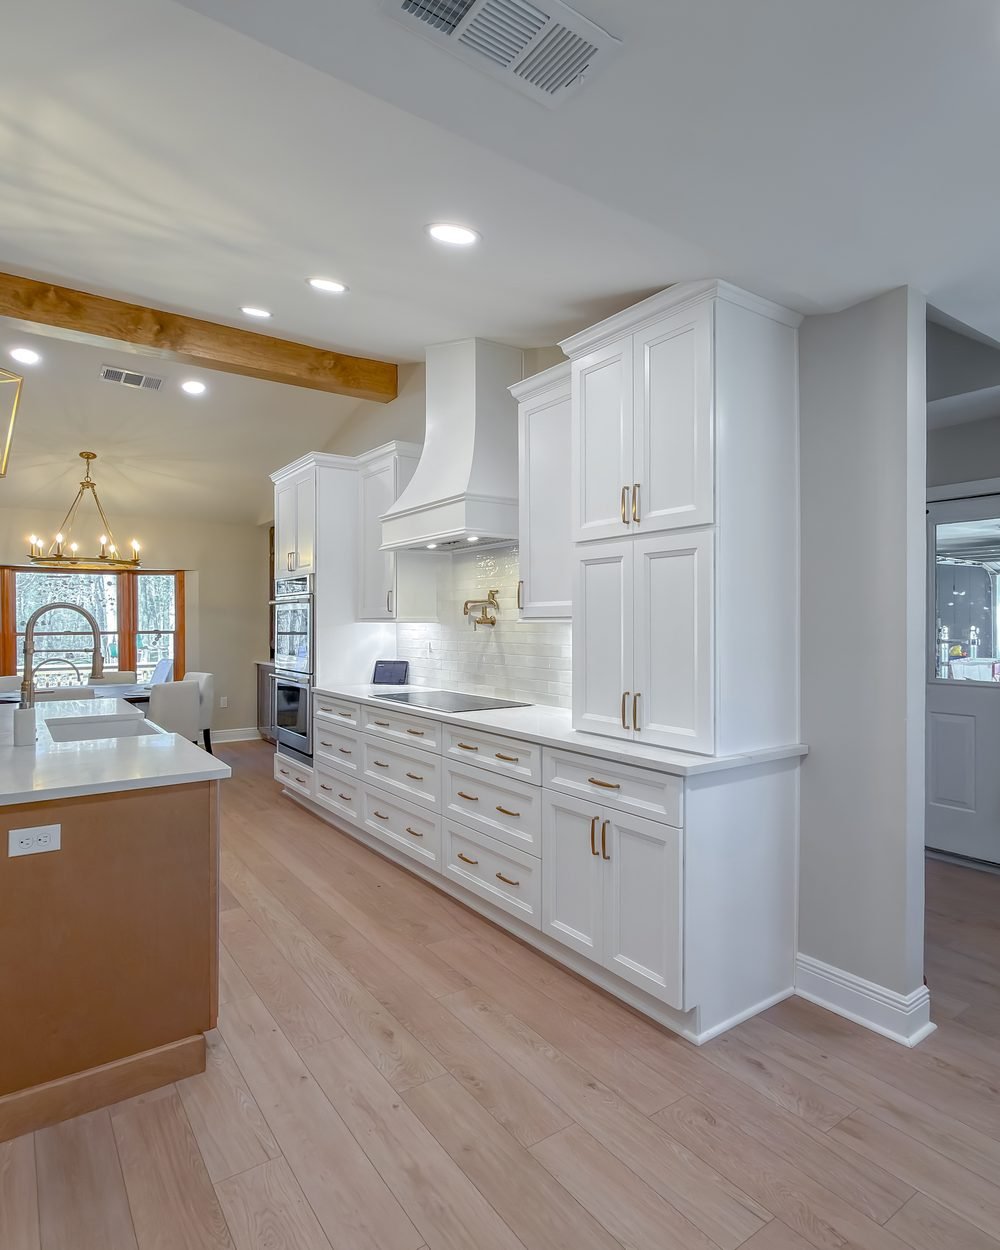
Slab backsplash run to the hood, with a pot filler on its own supply
Under-cabinet and pendant lighting on separate circuits and dimmers
What it costs
What a kitchen renovation costs in Tallahassee.
We publish these because guessing helps nobody.
Refresh
Same footprint, everything new. No walls move.
- Cabinetry
- Countertops & backsplash
- Appliances
- Layered lighting
- Flooring & paint
Full Renovation
Layout changes. Walls come out, systems move.
- Everything in Refresh
- Wall removal with engineered beam
- Electrical & plumbing rerouting
- Ceiling and soffit work
- Permitting & inspection
Transformation
Structural work, custom millwork, connected spaces.
- Everything in Full
- Custom-built cabinetry
- Structural modification
- Adjoining rooms
- Windows & exterior openings
What determines the price within this range: the size of the room, whether the wall you want gone is carrying load, cabinetry construction (frameless, framed or fully custom), appliance selection, and what we find when the walls come open in a house built before 1990.
How it works
Five steps, in kitchen terms.
Consultation
We come to your kitchen, watch how you use it, and talk about what is not working. You get an honest read on whether the wall can come out and roughly what the project sits at, before anyone asks you for anything.
Design & Selections
Layout drawings, a cabinetry plan, and a lighting plan. Then selections, covering cabinetry, counters, tile, hardware and appliances, worked through in an order that keeps decisions from stacking up on you.
Contract & Schedule
Fixed scope, fixed price, written dates. Contract review is separate from permitting and procurement. Once cabinetry is approved and ordered, allow 6 to 10 weeks for semi-custom or 10 to 16 for custom. Demolition is scheduled around delivery, with required permits in place.
Build
Demolition, structural, rough-in, inspection, drywall, cabinetry, counters, tile, finish. We set up a temporary kitchen before we take the old one out. Dust barriers up, floors protected, cleaned every evening.
Walkthrough
We walk the kitchen together and you build the punch list. Appliance registration, cabinetry care, warranty documents, and the keys back.
More kitchen projects
Recent kitchen work in Tallahassee.
More kitchens
Other kitchens we have finished.
A cabinetry colour, a backsplash and a layout decision from three different Tallahassee kitchens.
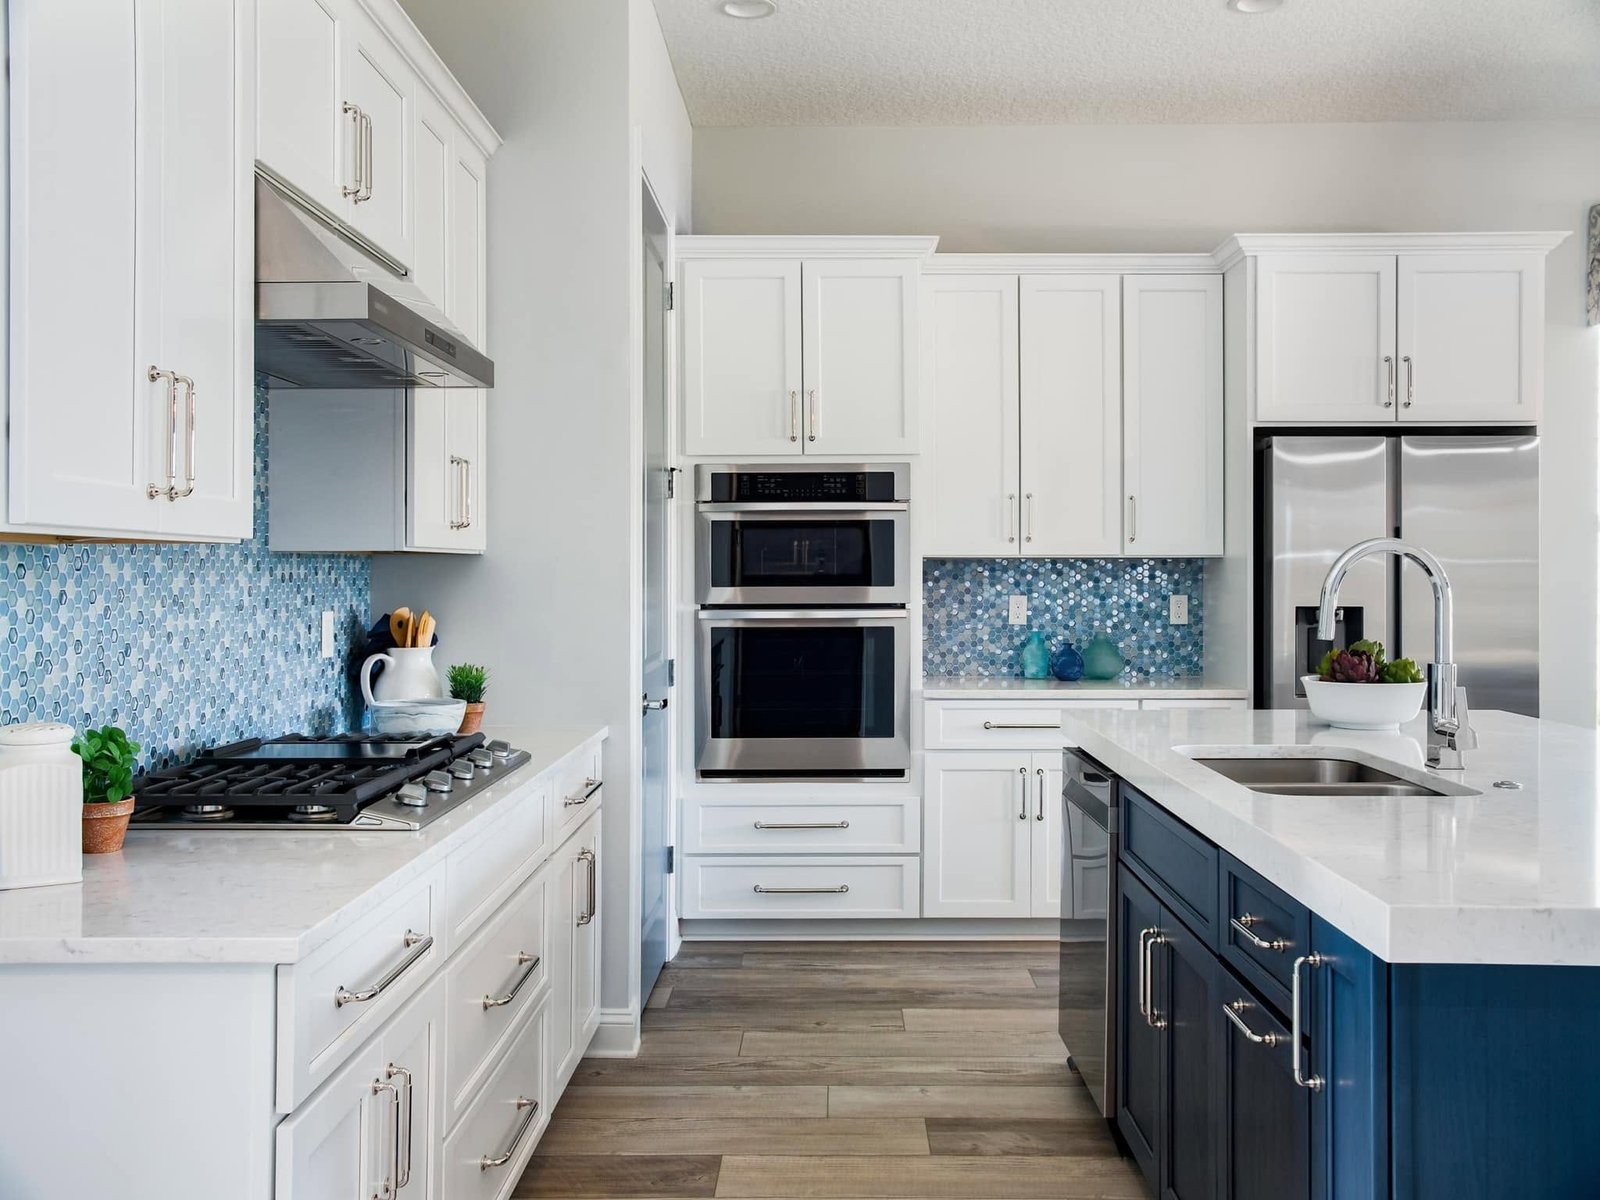
A navy island against white perimeter cabinetry
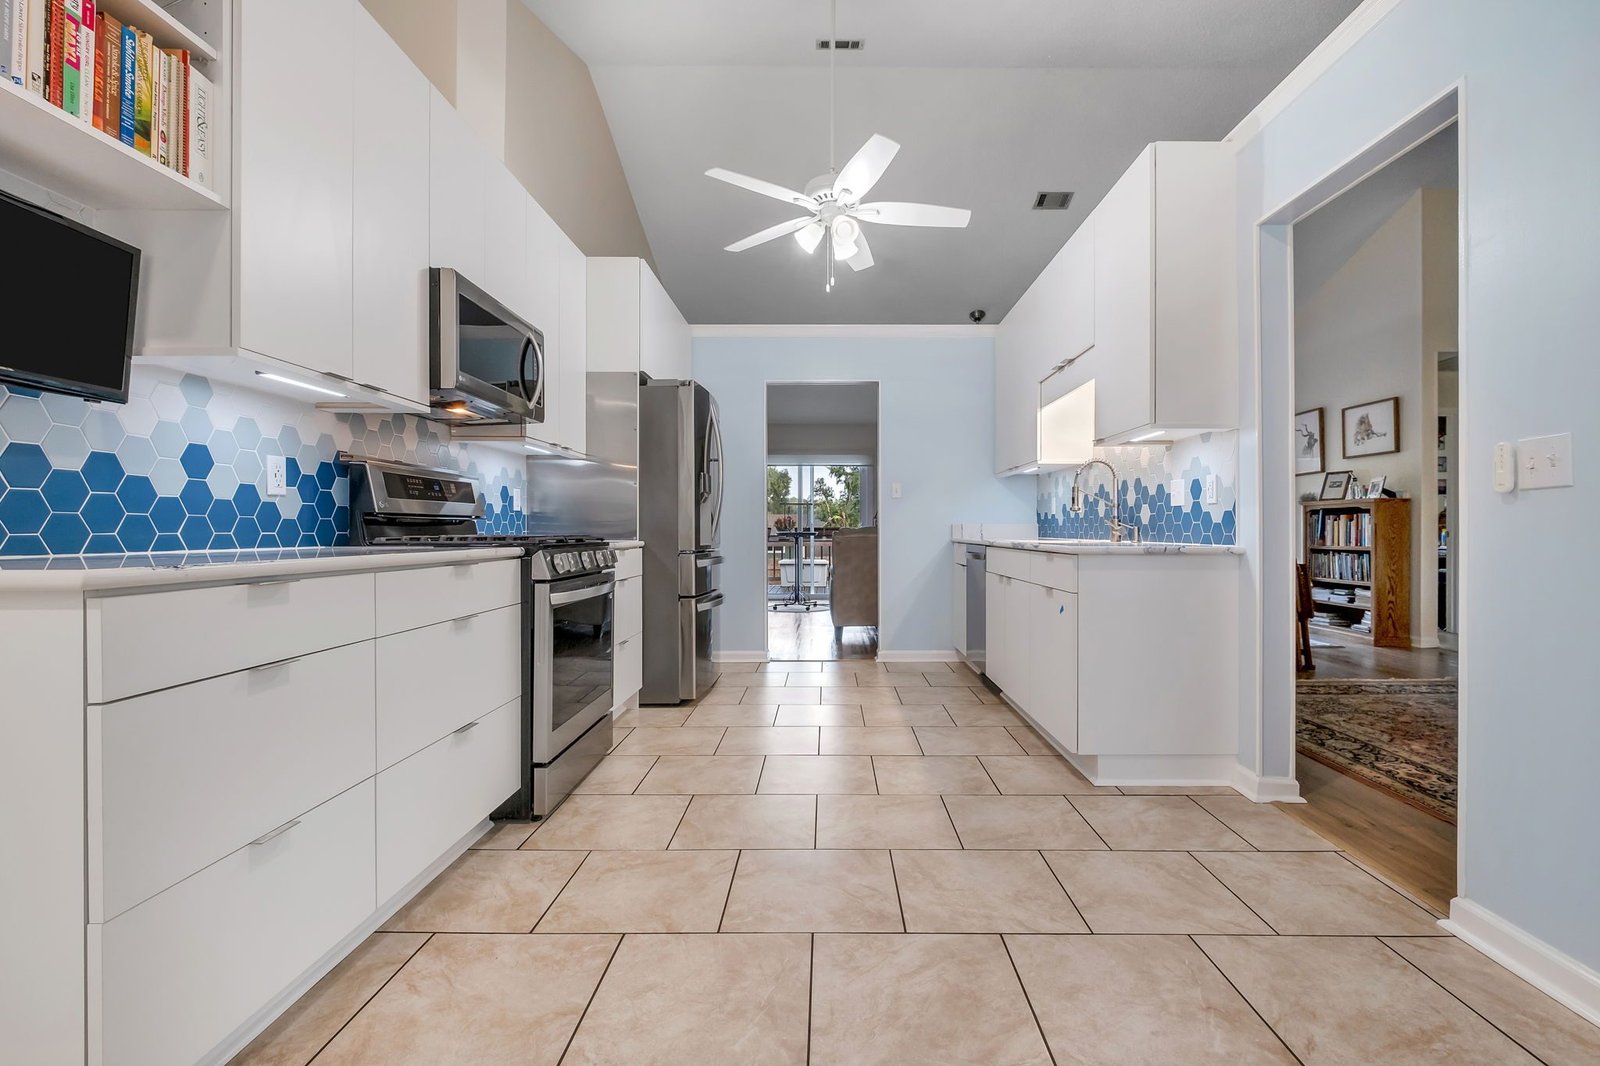
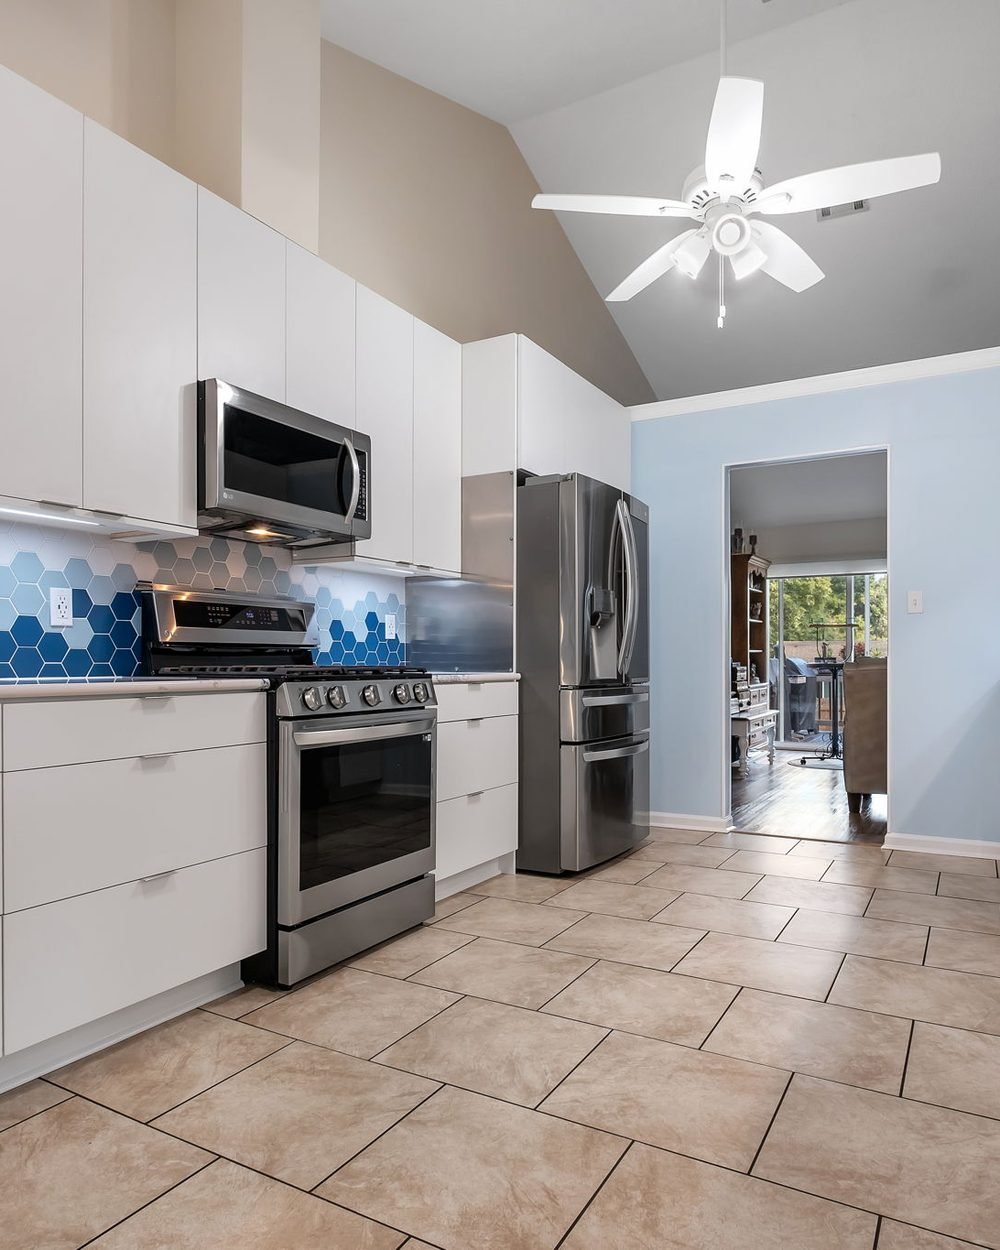
Blue hexagonal tile carried to the underside of the uppers
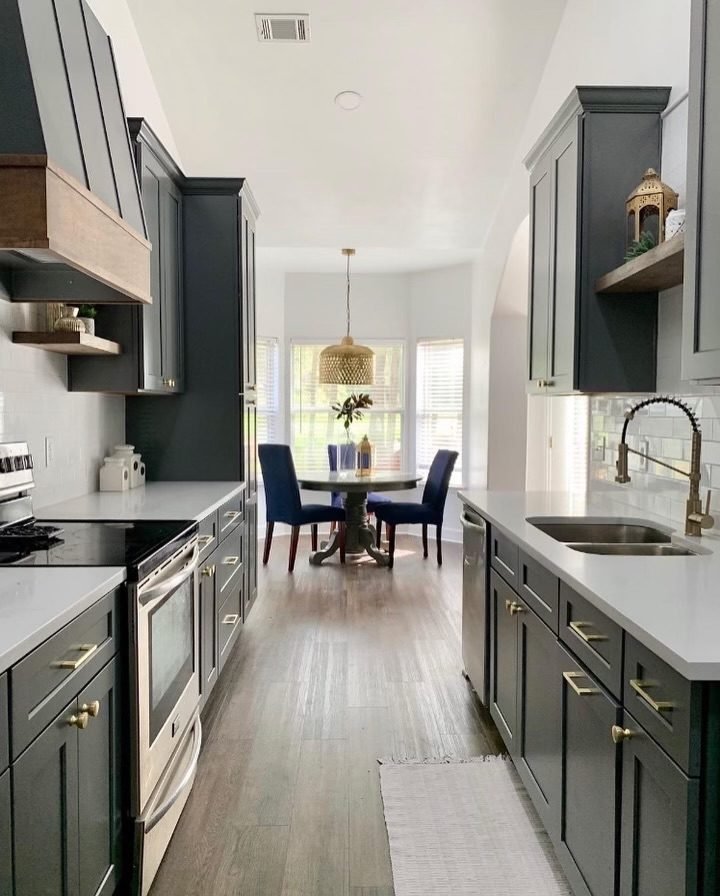
Deep green cabinetry with unlacquered brass
Where we work
Most of our kitchen work sits northeast of town. Kitchen remodeling in Killearn Estates and SummerBrooke makes up a good share of our year, along with the larger lots at Centerville Conservation and the newer houses at SouthWood, where the job is usually reconfiguring a layout rather than replacing a tired one. We also remodel kitchens in Golden Eagle Plantation, Ox Bottom Manor, Killearn Lakes, Betton Hills and Waverly Hills, and elsewhere across Leon County.
Plan on 8 to 12 weeks from demolition to final walkthrough for a full kitchen renovation. Design and selections come first; permitting and cabinetry procurement are separate from that planning phase. After approval and ordering, semi-custom cabinets typically take 6 to 10 weeks and custom cabinets 10 to 16 weeks. We schedule demolition around delivery, with required permits in place. Before the old kitchen comes out, we set up a temporary kitchen with a refrigerator, microwave and a working sink wherever the plumbing allows.
Usually, yes, and in Tallahassee houses from the 1970s through the 1990s it is the single most transformative thing we do. Whether the wall is load-bearing changes the cost, not the possibility. If it is carrying load, we engineer and install a beam, pull the permit under our building contractor license, and pass the inspection. It is a normal part of the work, not an exception to it.
Most of our kitchen renovations land within $90,000–$180,000, depending on the size of the room, whether walls move, cabinetry construction and appliance selection. If your budget is meaningfully below this range, we would rather say so at the first conversation than after three weeks of drawings.
Both, depending on what the room needs. Semi-custom cabinetry covers most kitchens beautifully and runs 6 to 10 weeks. Where a space is genuinely irregular, whether an out-of-square wall, an odd ceiling height or a specific piece of furniture-grade millwork, we build. We will tell you honestly which one your kitchen calls for, including when the answer is the less expensive one.
We measure and plan around either your existing appliances or the ones you intend to buy, and we finalize that decision before cabinetry is ordered, because a refrigerator two inches deeper than planned is a very expensive surprise at week nine. If you are undecided, we specify the opening to the most flexible dimension.
Yes. Some clients arrive with an interior designer already engaged and we build to their drawings and specifications. Others want us to handle the design coordination. Both work well. What does not work is two parties each assuming the other is managing the cabinetry order. So we establish who owns which decision, in writing, at the start.
Yes. Killearn Estates, SummerBrooke and Killearn Lakes keep us busy, but we remodel kitchens just as often in Centerville Conservation, SouthWood, Betton Hills and Waverly Hills. The neighborhood matters less than the house: a 1960s galley in Myers Park and a 2005 open plan in SouthWood need completely different work, and we price each on what is actually there.
Let’s talk about your kitchen.
A consultation is a conversation, not a sales visit. We come to your home, look at the space, and tell you honestly what it will take, before anyone signs anything.