Home / Home Additions
Home Additions · Tallahassee, Florida
New space that looks like it was always there.
Guest suites, primary suites and new living space for Tallahassee homes, designed to match the house you already have, inside and out.
What we do
Home additions Tallahassee, FL: the join is the whole job.
Everyone can see when an addition is an addition.
It is rarely one obvious thing. It is the roof pitch being a degree or two off. The new siding being a slightly different exposure. Window proportions that follow a current catalog rather than the ones on the original elevation. Brick that is the right color and the wrong size. A trim return that dies into a wall instead of wrapping. None of it is a defect. All of it is visible, permanently, from the street.
Getting it right is an exercise in restraint and matching. We start at the exterior, with roofline, massing, proportion, materials, coursing and trim profiles, then design inward from there. The interior then has to do the same thing at the threshold: floor levels that meet without a step, ceiling heights that carry through, and trim and door hardware that match the rest of the house rather than the new part of it.
Underneath that is the structural work that makes an addition different from a renovation: a new foundation tied to an existing one, a roof structure tied into an existing roof, and an envelope that has to perform as one building afterward. That is building contractor work, under our license, with permits, engineering and inspections.
A well-built addition should be the part of the house nobody can point to.
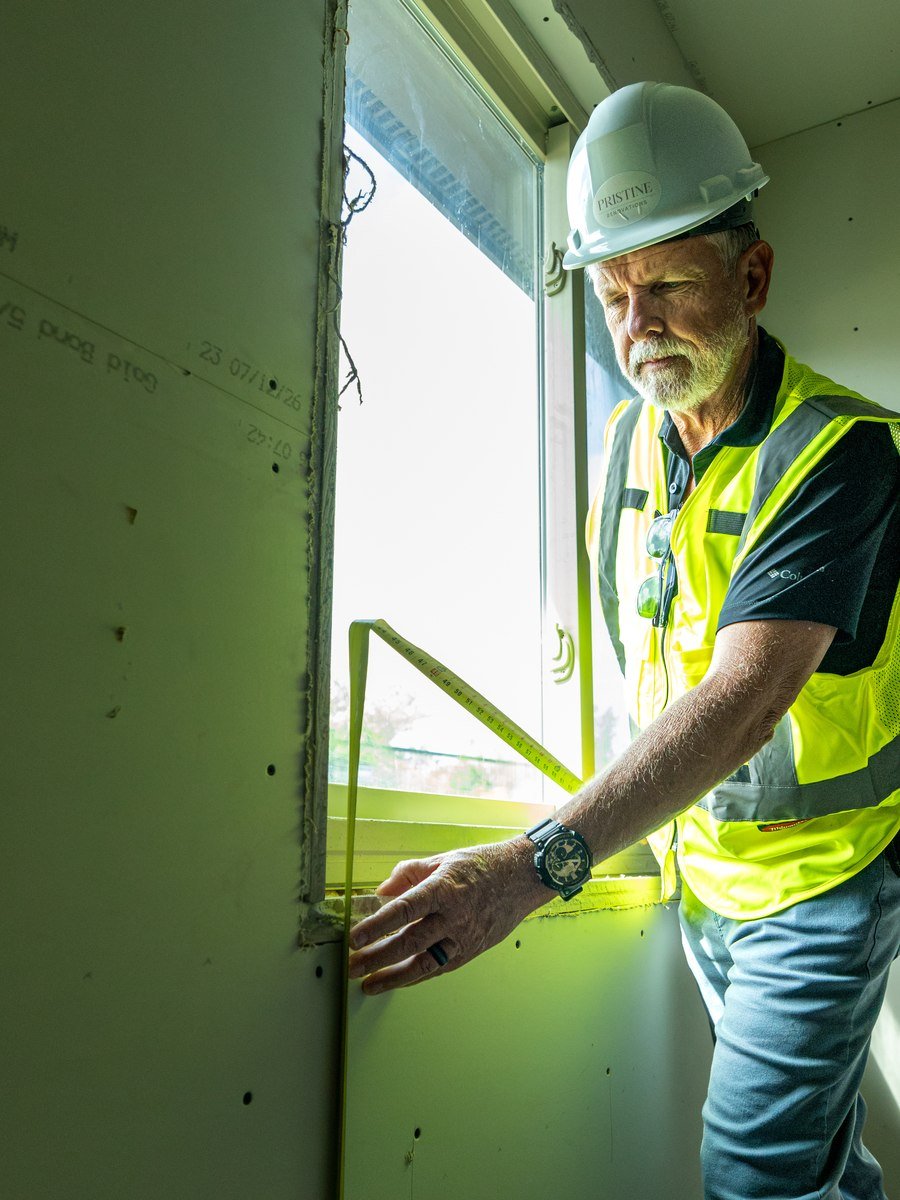
Where new space meets old, the details have to agree.
The scope
What a Pristine addition includes.
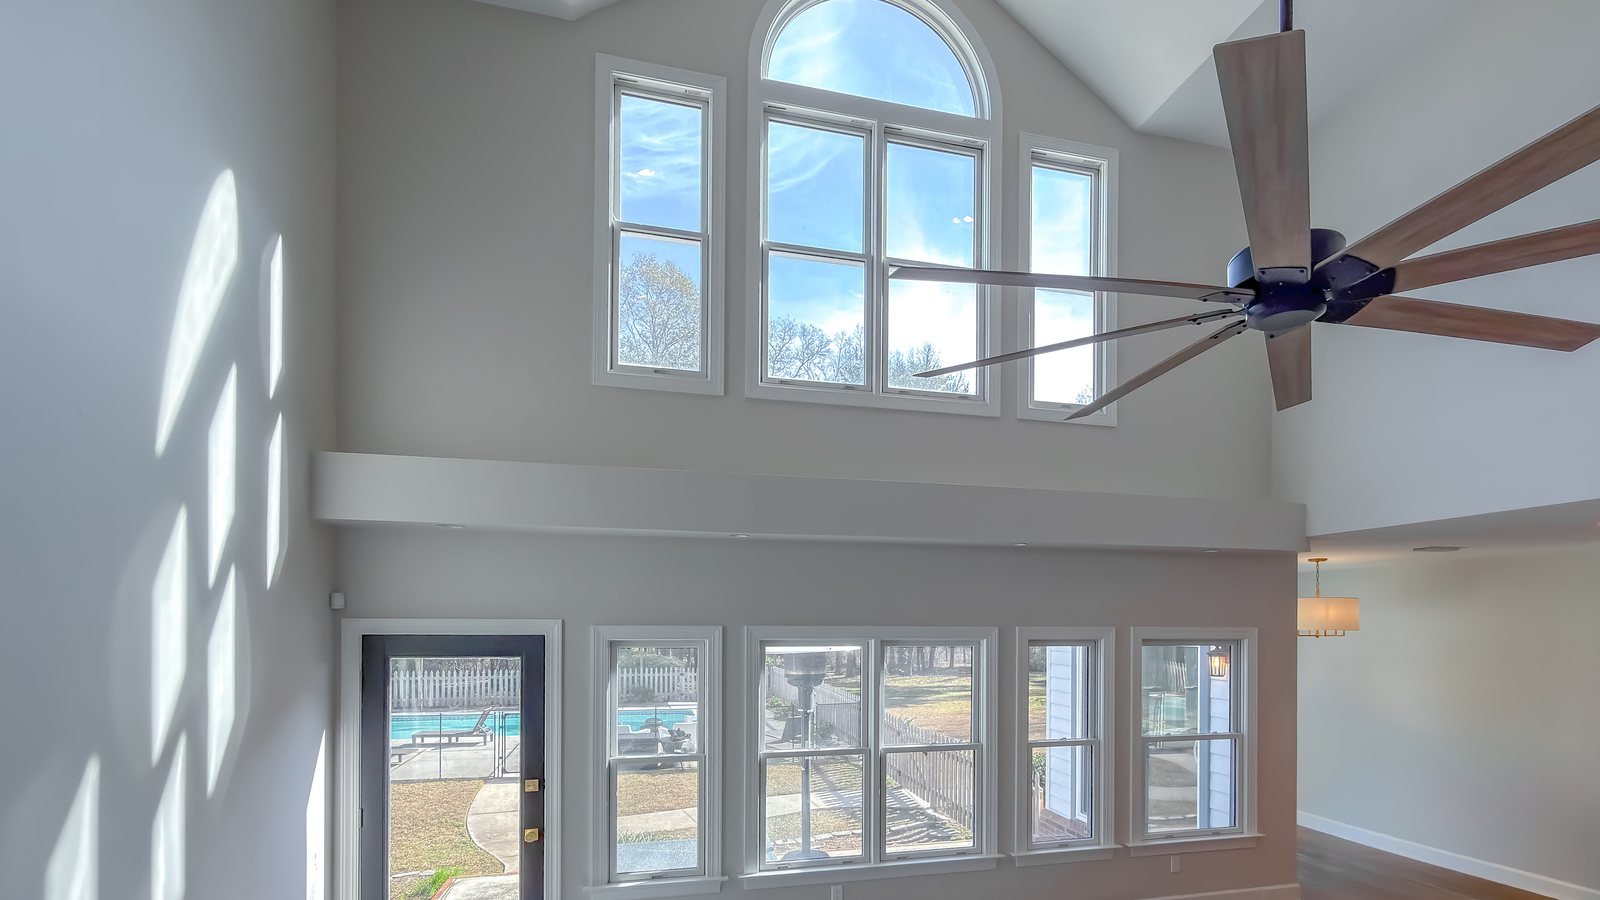
Architectural Matching
Roofline, massing, proportion, siding or brick coursing, window sizing and trim profiles matched to the original elevation.
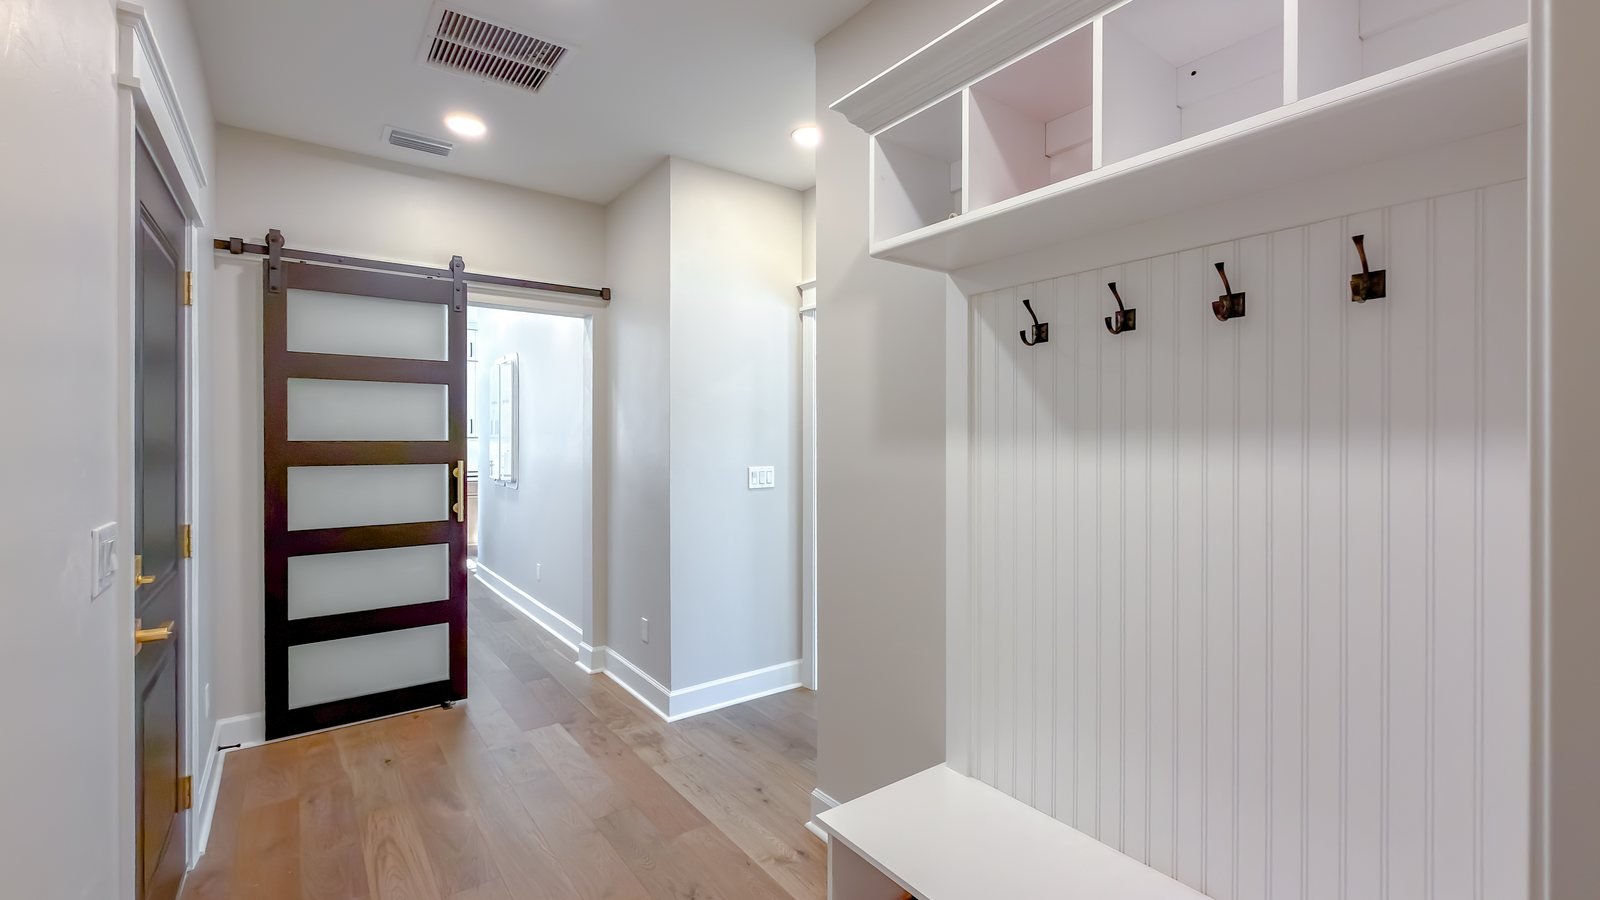
Foundation & Structure
New foundation designed and tied to the existing, framing, and a roof structure integrated into the existing roof rather than butted against it.
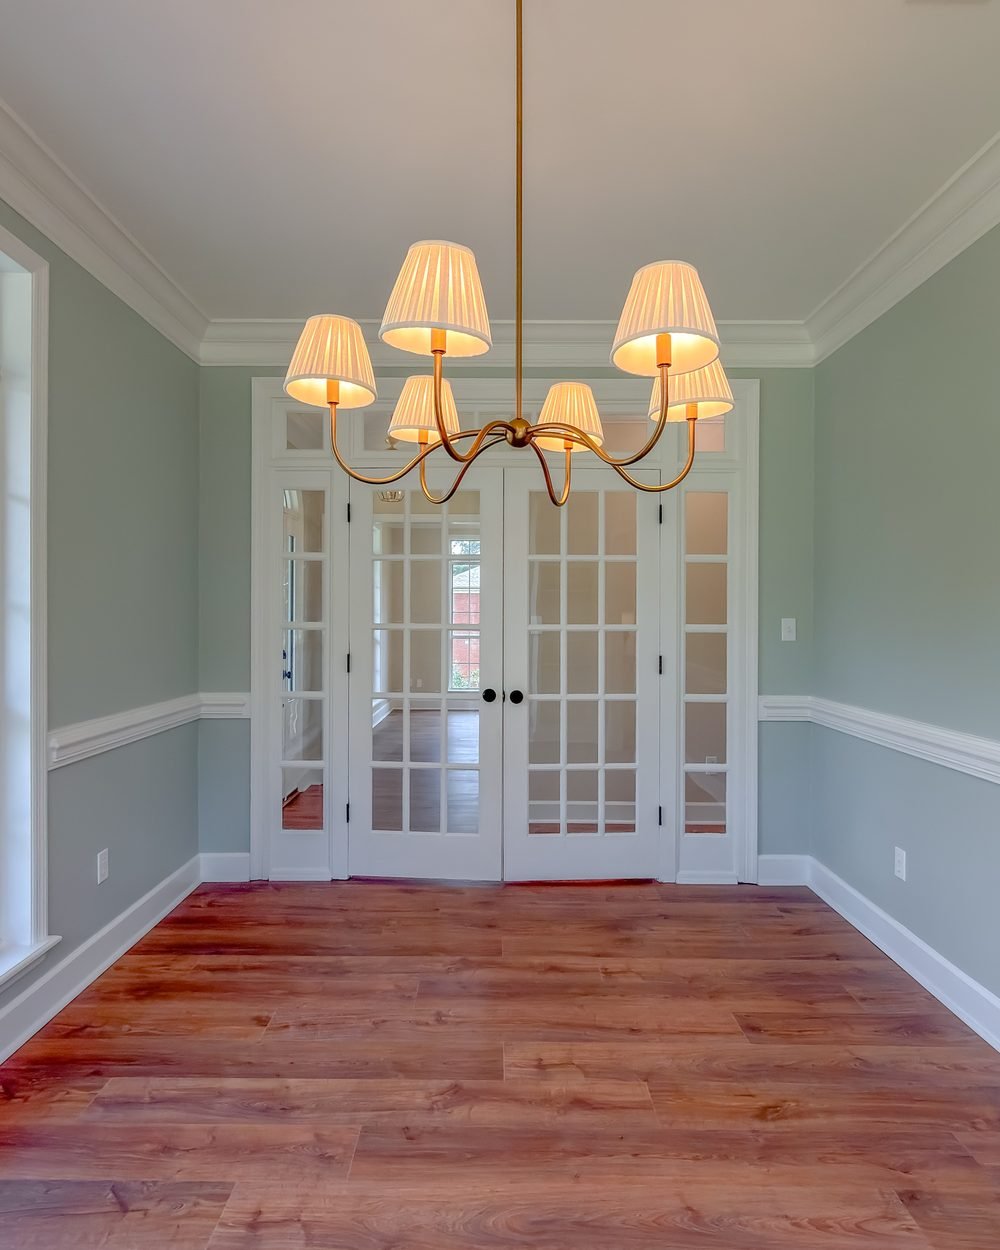
The Threshold
Where new meets old: level floors with no step, ceiling heights carried through, and matched flooring, trim and hardware.
Systems Extension
HVAC sized and zoned for the added load, not simply extended off the existing system, plus electrical capacity, panel review and plumbing.
Permitting & Code
Permits, engineering, setback and zoning review, and inspections under our building contractor license.
Finishing
The new space finished to the same standard as the rest of the house, so the transition is invisible from inside as well as out.
Featured project
What an addition involves
Tallahassee, FL
An addition is not a bigger renovation. It is a different sequence, and most of the risk sits in the first third of it.
Site and foundation. Setbacks, grade and drainage are checked before design starts. The new foundation is engineered and tied to the existing one, not poured beside it.
Framing and roof tie-in. The moment that decides whether the addition reads as original. The new roof structure is integrated into the existing roof rather than butted against it, at a matched pitch.
Dry-in, systems, threshold, finishes. HVAC sized for the added load, floor levels matched at the join, and the same trim profile and hardware as the rest of the house.
In the detail
Inside the join.
From inside, the test is simpler and just as unforgiving: does the floor run level through the opening, does the ceiling height carry, and does the trim match. Get those three right and nobody can find the seam.
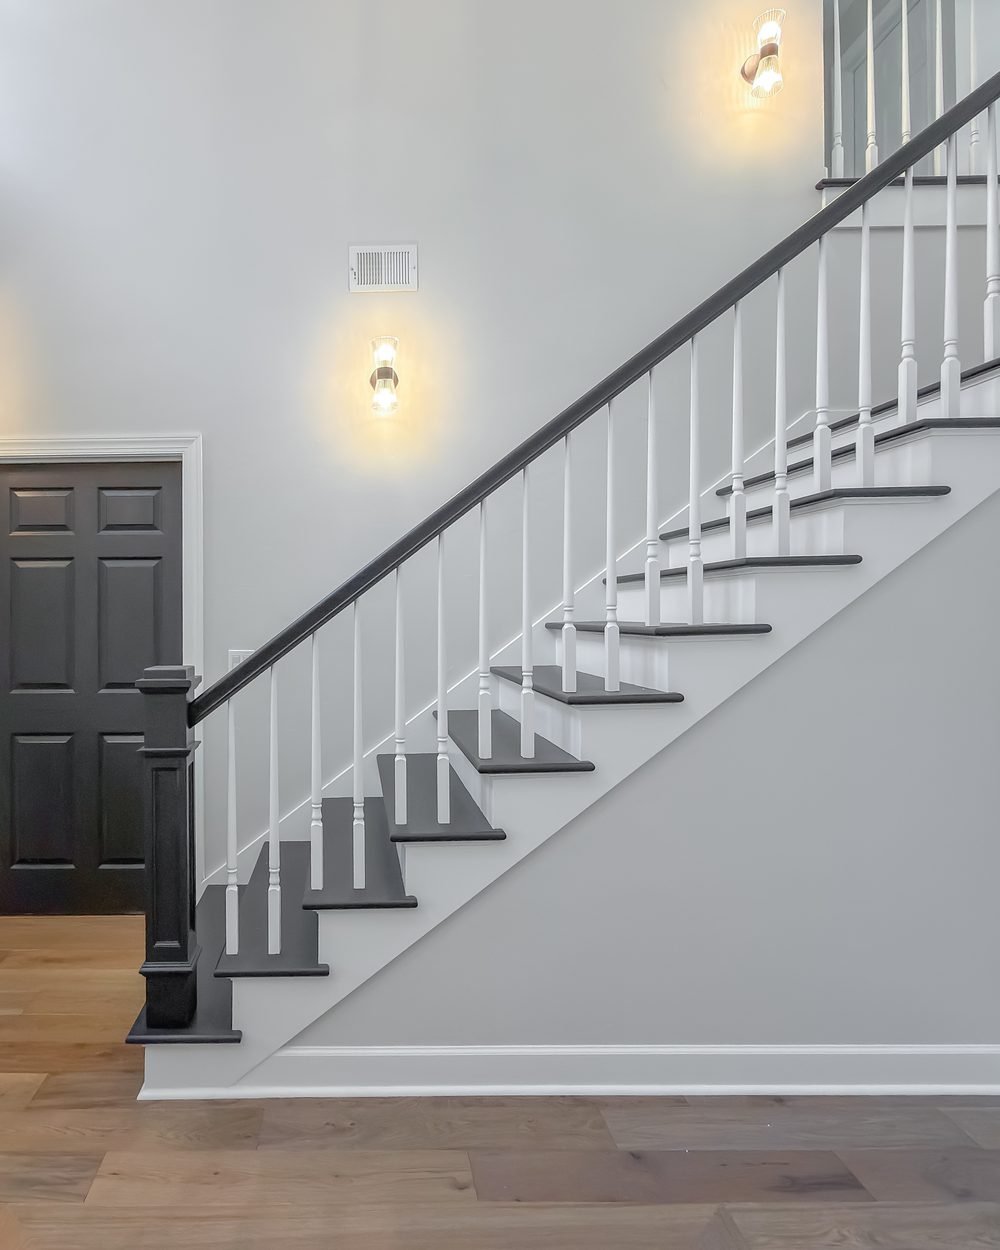
Floor levels meeting through an opening, with no threshold strip
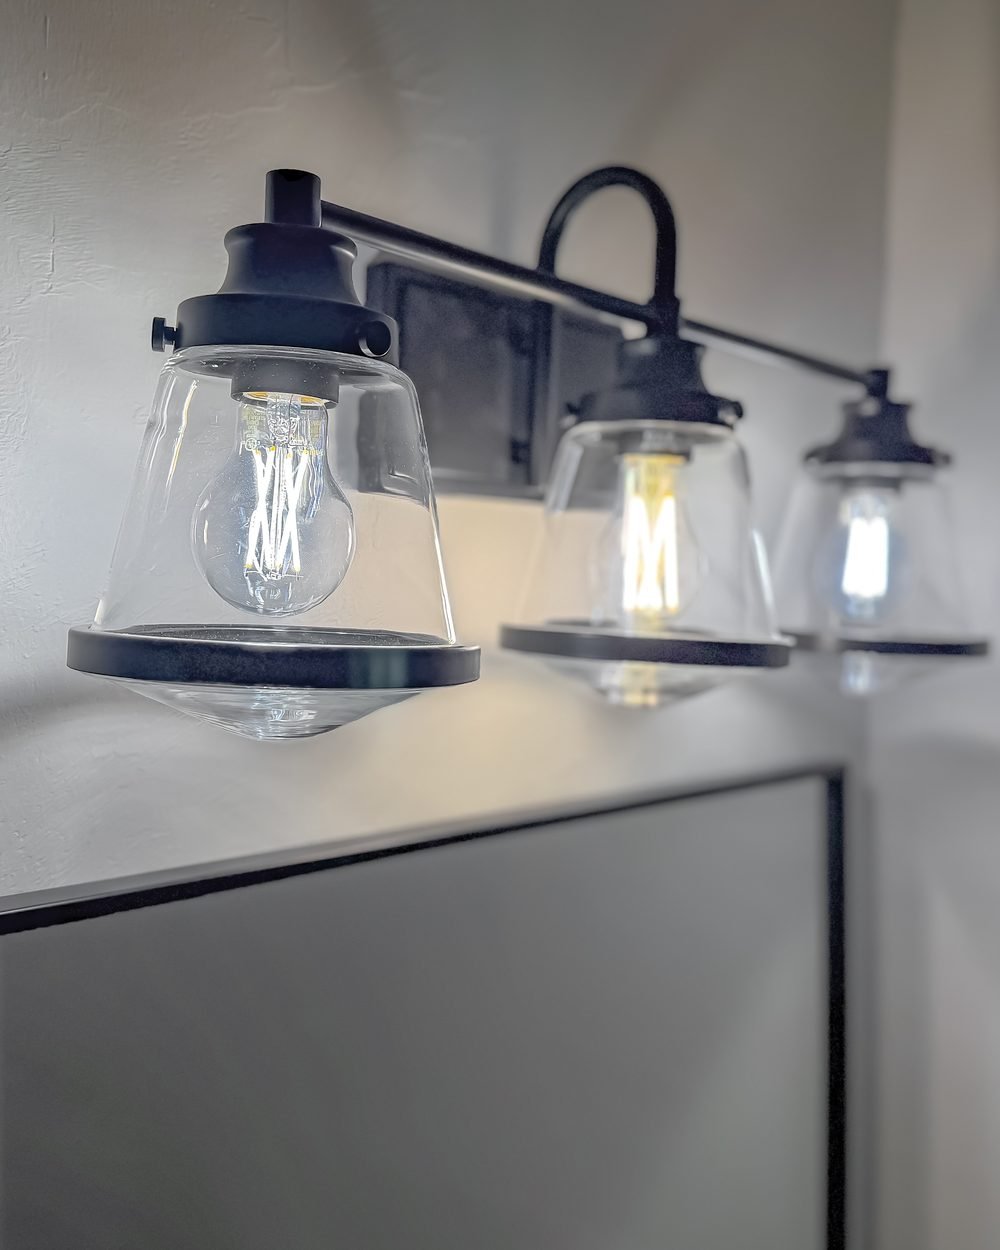
New space finished with the same trim profile as the original house
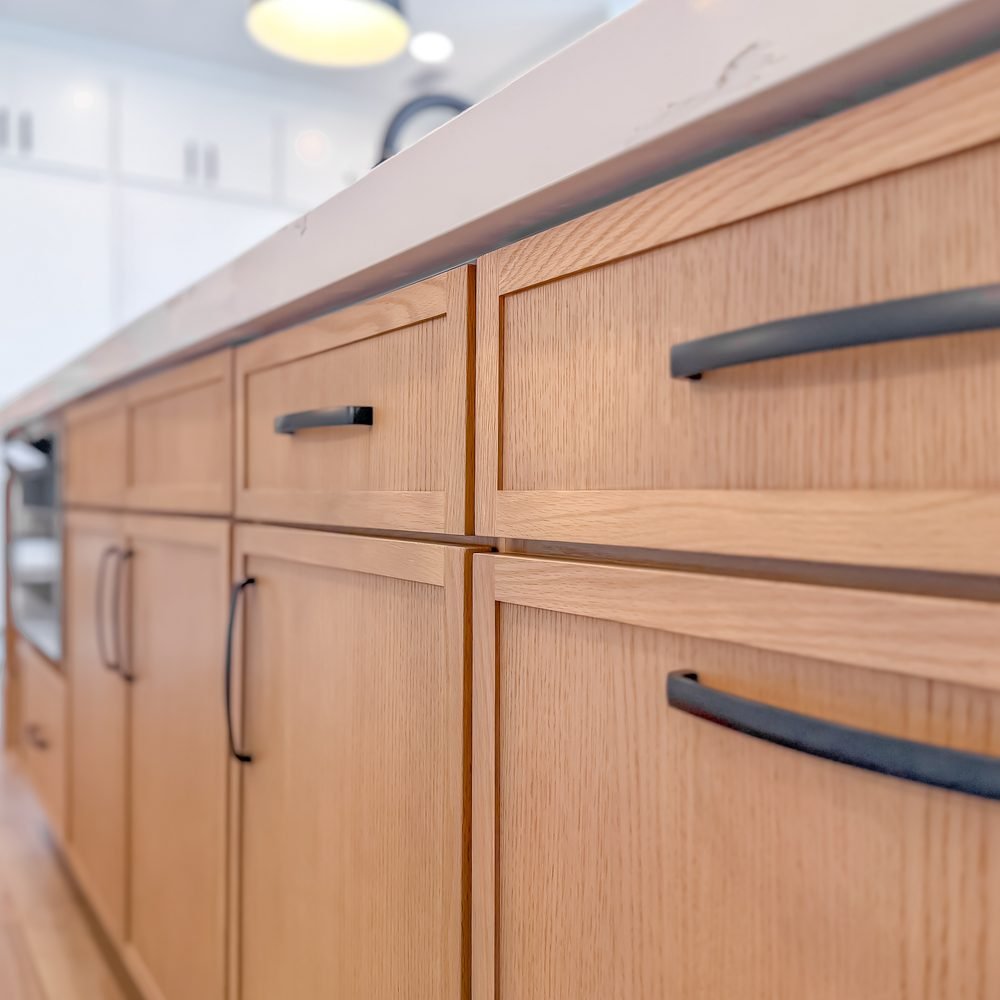
One hardware finish, carried through old and new alike
In the detail
The five things that give an addition away.
None of them is a defect. All of them are visible, permanently, from the street. Every one is a decision made before construction starts.
Roof pitch
A new roof at 6:12 against an existing 5:12 is visible from forty feet away, forever.
Siding exposure
Lap siding at five inches against four and a half reads as a seam even when the color is identical.
Window proportion
Stock windows today are often wider and shorter than what was standard when the house was built. Proportion matters more than brand.
Trim returns
How the trim terminates at a corner. Older houses wrap. A lot of new work dies into the wall.
Masonry coursing
Course height and mortar joint width vary by era. Matching the color and missing the coursing is worse than not matching at all.
What it costs
What a home addition costs in Tallahassee.
We publish these because guessing helps nobody.
Room Addition
A single room: office, sitting room, expanded living space. 250 to 450 sq ft.
- Foundation & framing
- Roof tie-in
- Envelope & windows
- HVAC extension
- Electrical & finishes
- Permitting
Suite Addition
Bedroom with a full bathroom, often with a sitting area or closet. 450 to 800 sq ft.
- Everything in Room
- Full bathroom
- Closet build-out
- Dedicated HVAC zone
- Plumbing extension
Major Addition
Multi-room additions, second-story work, or an addition combined with renovation.
- Everything in Suite
- Multiple rooms
- Structural work to the existing house
- Roofline reconfiguration
- Envelope work throughout
What moves a project within a band: square footage, foundation type and site conditions, how complex the roof tie-in is, whether the existing electrical service and HVAC can carry the additional load, and how difficult the existing materials are to match. An addition to a house with a simple gable and standard lap siding is straightforward. An addition to a 1970s house with a discontinued brick and a complex roof is not.
How it works
Five steps, in addition terms.
Consultation & Site Review
We walk the house and the site: setbacks, grade, drainage, where the roof can be tied in, and whether the existing service and HVAC can carry more. Some additions are straightforward. Some are not, and we say so at this visit.
Design & Engineering
Elevations that show the addition against the existing house, structural engineering for the foundation and roof tie-in, and material matching. You see the exterior before you commit to it.
Permitting, Contract & Schedule
Zoning and setback review, permit submission, engineering approval. Fixed scope, fixed price, written dates. Permitting on an addition takes longer than on a renovation and we schedule for it honestly.
Build
Site work and foundation, framing, roof tie-in, dry-in, then systems, insulation, drywall and finishes. The existing house stays fully livable through most of it. The disruptive weeks are when we open the connecting wall.
Walkthrough & Handover
Interior and exterior walkthrough, where we look at the join from the street together, then punch list, warranty documents and keys back.
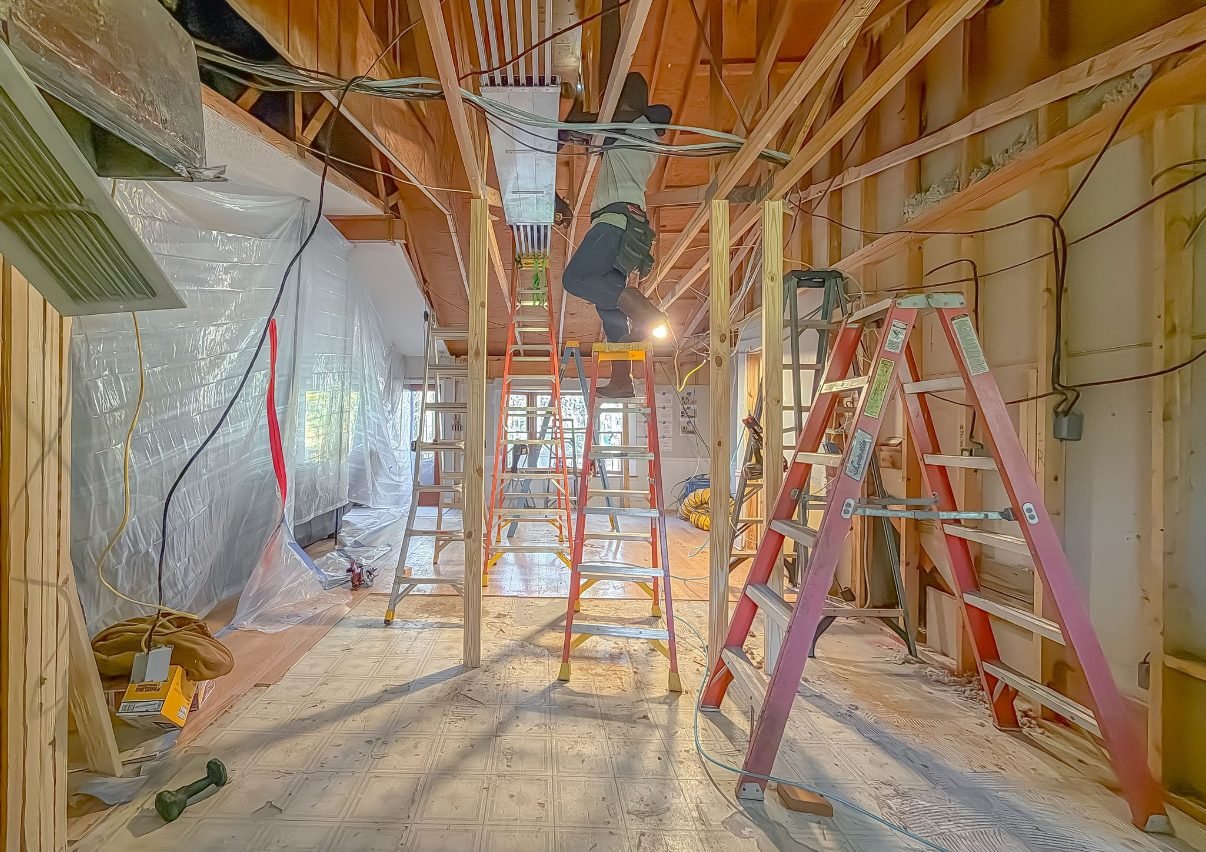
Framing underway with protective sheeting through the opening
Where it starts
New structure, tied into an old house.
An addition lives or dies on the join. Before anything is closed up we frame it, check it against the existing structure and make sure the loads have somewhere sensible to go.
Where we work
Home additions in Betton Hills, where the lots run deep and the original houses are small, plus Bobbin Mill Woods, Buckhead and Lafayette Oaks. Additions make physical and financial sense on the larger properties too, so we build them in Centerville Conservation and out toward Bobbin Brook. We also work in Killearn Estates, Golden Eagle Plantation and Ox Bottom Manor.
Not if it is designed properly. The things that give an addition away are roof pitch, siding exposure, window proportion, trim returns and masonry coursing, and every one of them is a decision made before construction starts. We design the exterior first, match those five things to your existing house, and show you elevations before you commit to anything.
Four to seven months of construction, plus roughly three to five months beforehand for design, engineering and permitting. Material procurement follows approved selections and supplier lead times and may extend the time before construction. Permitting includes zoning, setbacks and structural engineering review. We confirm the start date around approvals and required deliveries.
Usually, yes, for most of the project. An addition is built alongside the existing house rather than inside it, so the disruptive period is short, essentially the weeks when we open the connecting wall and tie in the systems. We tell you which weeks those are at the contract stage.
Sometimes. For a straightforward room or suite addition on a simple roofline, we can handle the design and bring in a structural engineer for the foundation and tie-in. For anything that reconfigures the roofline significantly, adds a second story, or sits on a house with real architectural character, an architect is worth the money and we will say so.
Often not, and this is the most commonly cut corner in residential additions. We calculate the load for the added space and either extend with a dedicated zone or add a separate system. An addition that is always five degrees off from the rest of the house is a permanent problem created by a decision that saved a few thousand dollars once.
We review setbacks, easements, lot coverage and any applicable neighborhood restrictions at the first site visit, before design starts. On some lots the addition you want is not permissible where you want it, and it is far better to know that in week one.
Betton Hills is the clearest case: deep lots, mature canopy and original houses that are smaller than the families now in them. Bobbin Mill Woods, Buckhead and Lafayette Oaks come up regularly for the same reason. On the larger properties at Centerville Conservation and Bobbin Brook an addition is often cheaper than moving. Setbacks and any HOA review are the first two things we check.
Let’s talk about the space you need.
A consultation is a conversation, not a sales visit. We come to your home, look at the space, listen to what isn’t working, and tell you honestly what it will take, before anyone signs anything.