Home / Major Interior Renovations
Interior Renovations · Tallahassee, Florida
The rooms between the rooms.
Living spaces, hallways, staircases and built-in millwork: the connected parts of a Tallahassee home, renovated together so they finally read as one house.
What we do
Major interior renovations Tallahassee, FL: for the spaces a room-by-room approach always leaves behind.
Kitchens and bathrooms get renovated because they wear out. Living rooms, dining rooms, hallways and staircases mostly do not. They just quietly stop working, and they stop working together.
The living room has a fireplace nobody sits near because the television is on the other wall. The dining room is a room-shaped corridor between the kitchen and everywhere else. The hallway is dark at every hour. There is a wall between the living space and the family room that made sense when houses were laid out in rooms. And there is nowhere to put anything, because the house was built before anyone owned this much.
This is the work that fixes that. Opening the connections between spaces, rebuilding the ceiling lines, re-planning the lighting, running one flooring material through, and building in the storage and millwork that turns square footage into rooms people actually use.
Where a wall is carrying load, we take it out properly: engineered beam, permit, inspection, under our building contractor license. Where a room needs a wall of shelving, a window seat with drawers underneath, or a fireplace surround that looks like it came with the house, we build it.
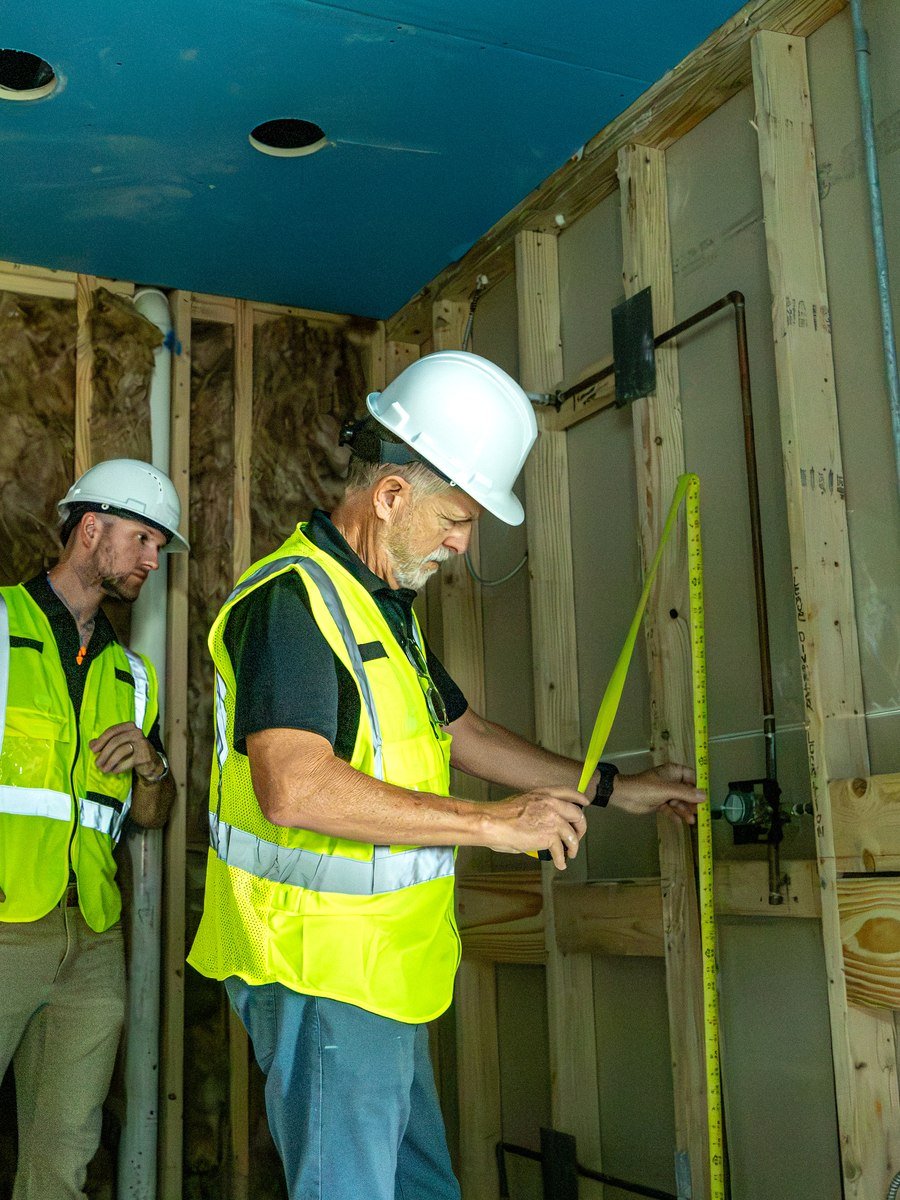
Inspecting the framing before the interior is closed up
The scope
What an interior renovation includes.
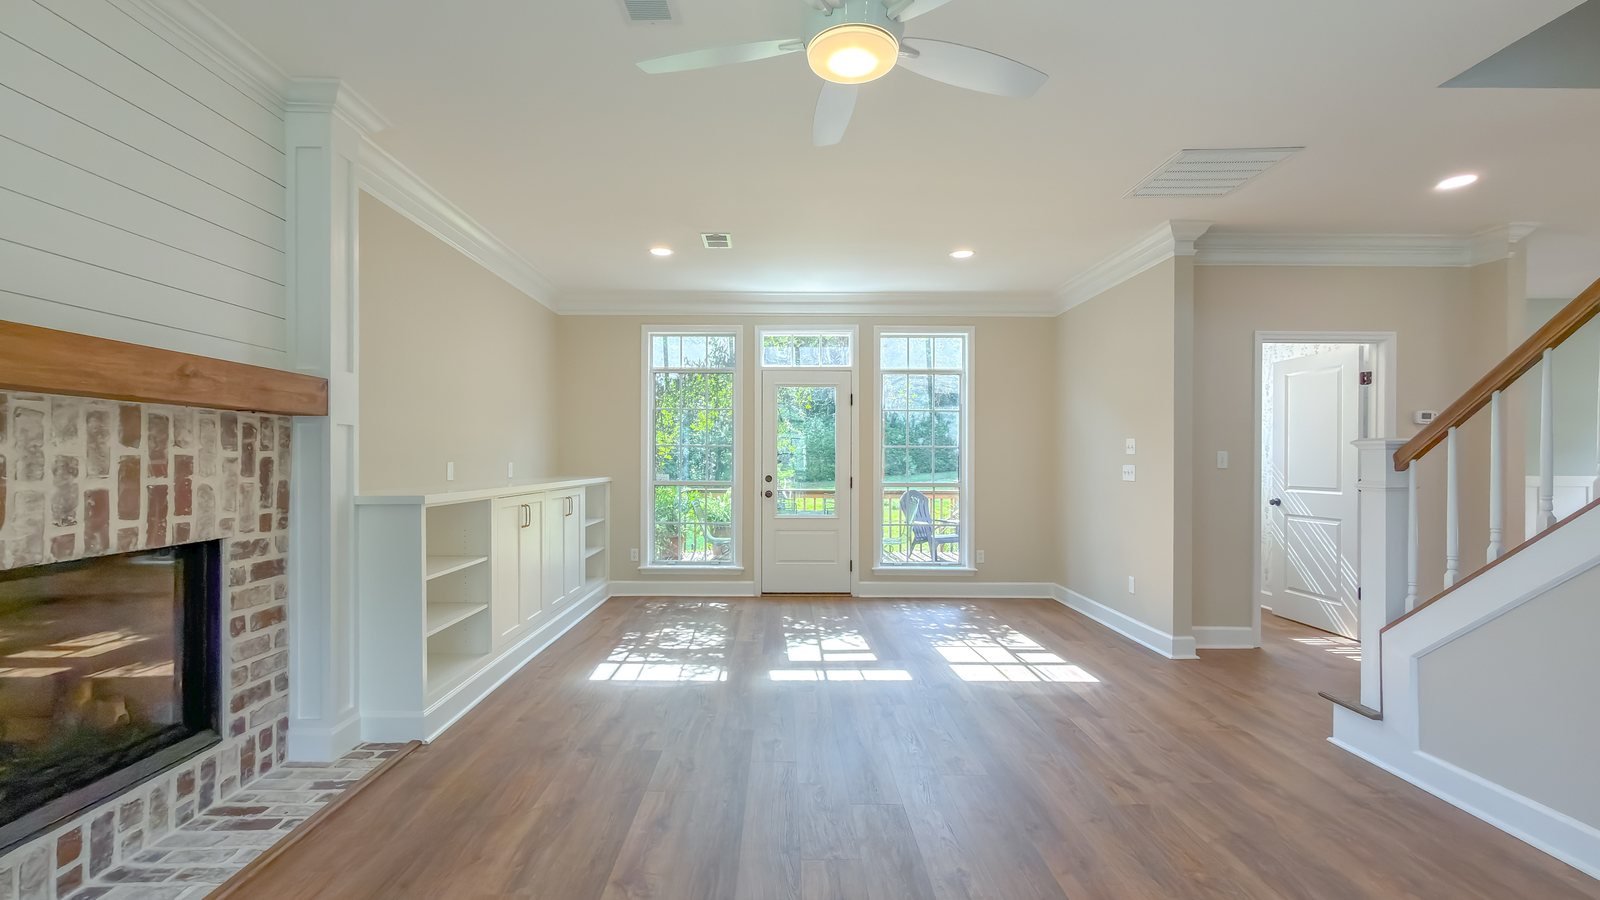
Opening Connected Spaces
Walls removed between living, dining and family spaces, with engineered beams where the wall is carrying load.
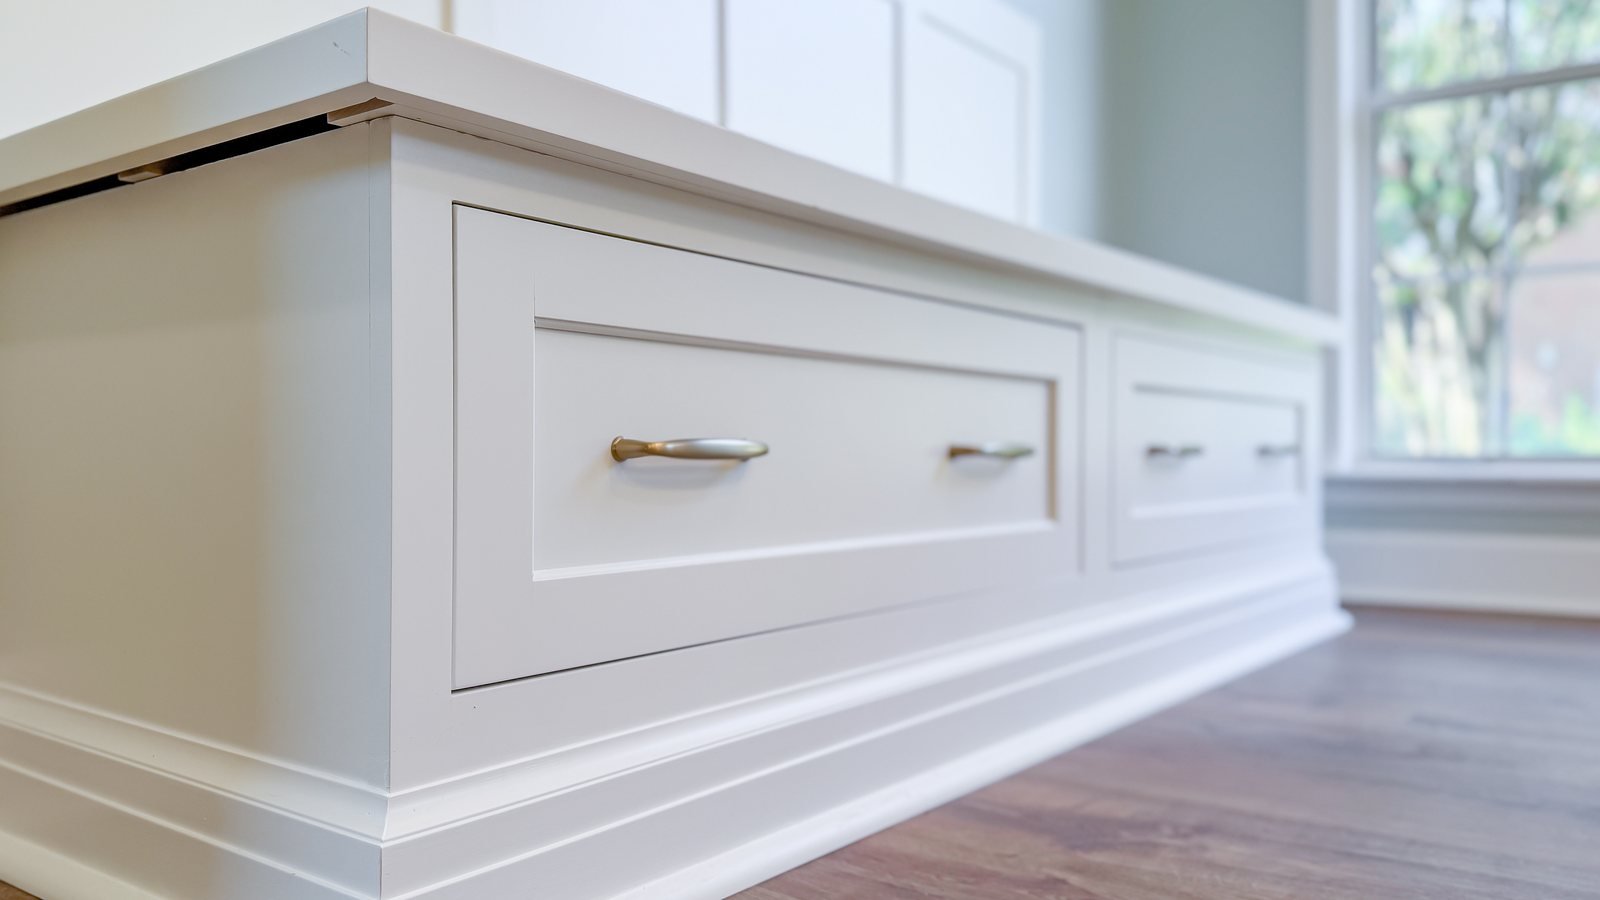
Custom Millwork & Built-Ins
Bookcases, window seats, banquettes, media walls, mudroom benches and closet systems, built to the room rather than bought to fit it.
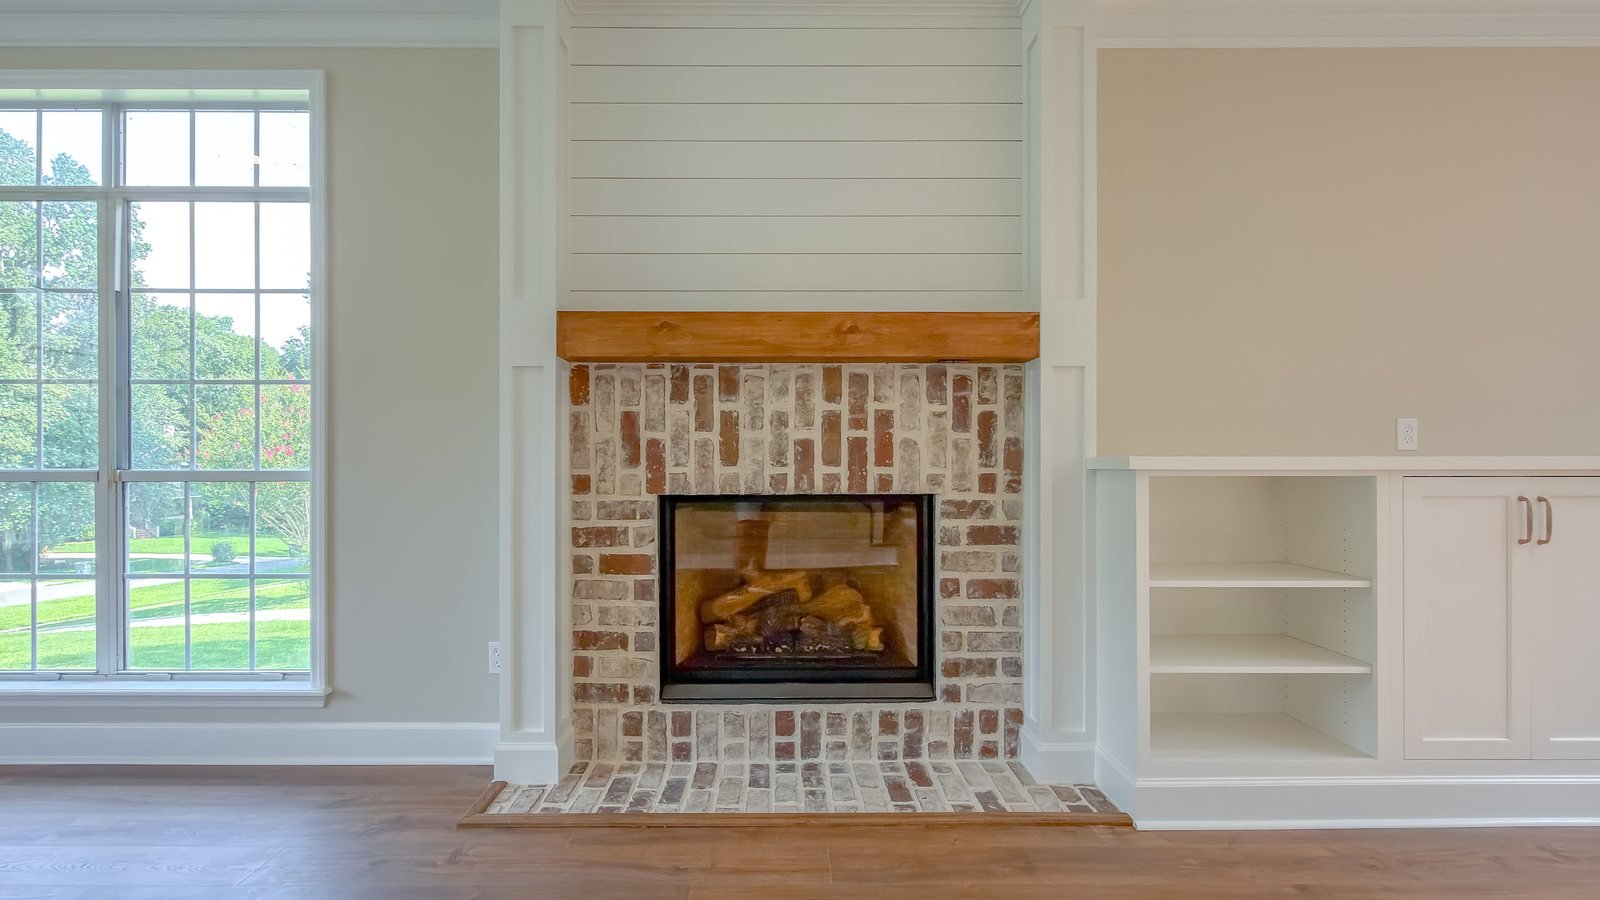
Fireplace Surrounds
Existing masonry refaced or replaced, hearths rebuilt, mantels and surrounds designed as the room’s focal point rather than an obstacle in it.
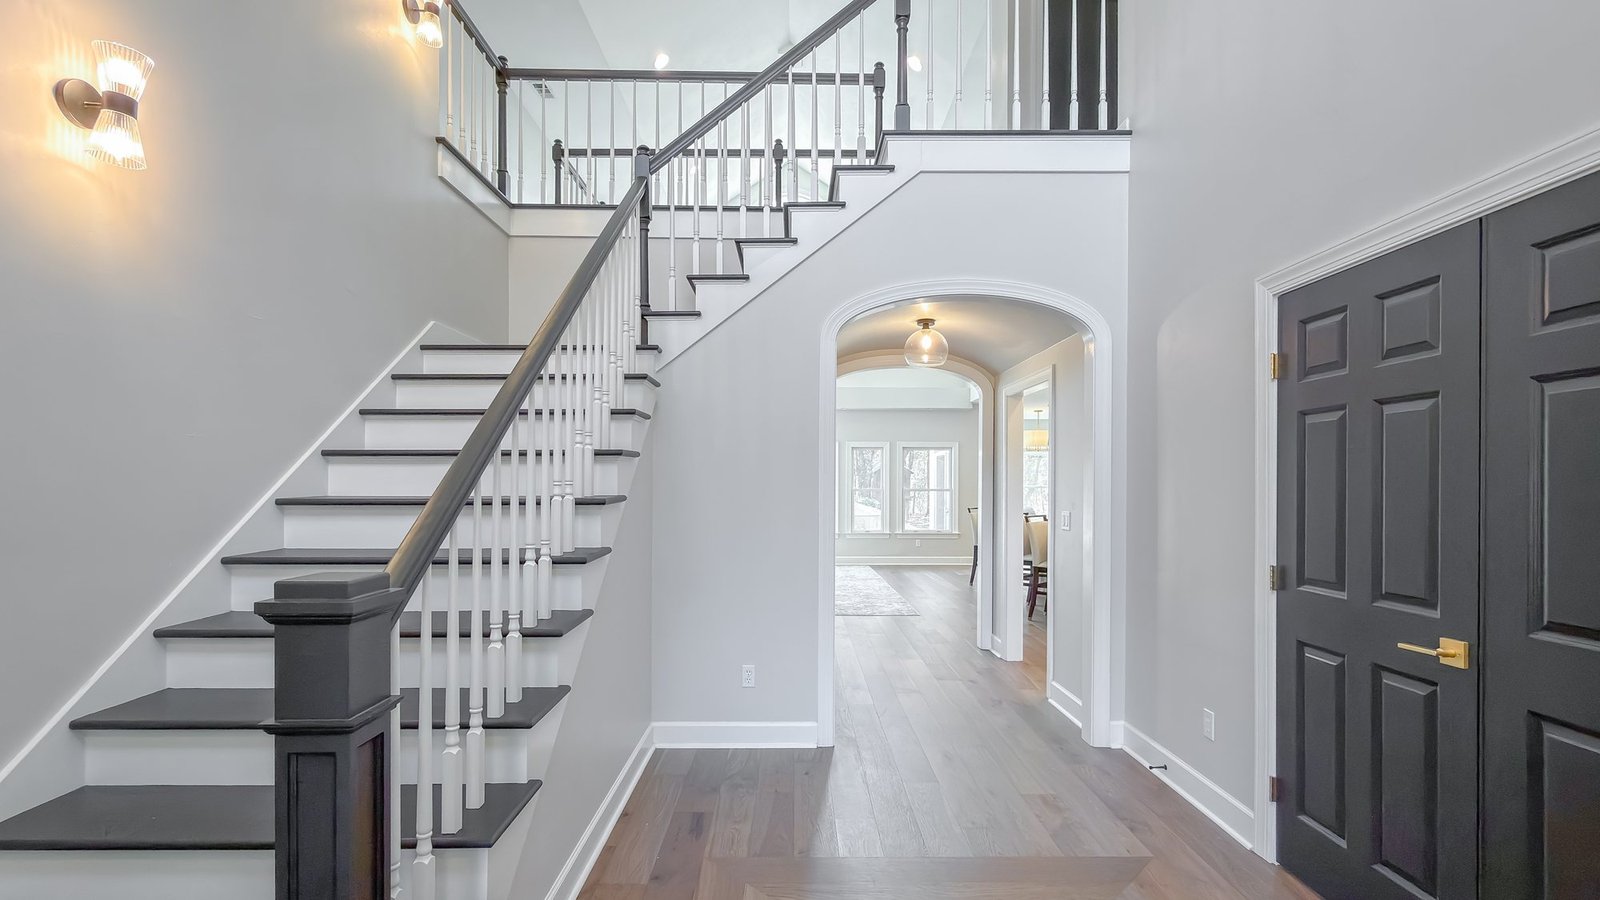
Staircases & Railings
Treads, risers, newels, balustrades and handrails rebuilt or refinished, to current code and to the character of the house.
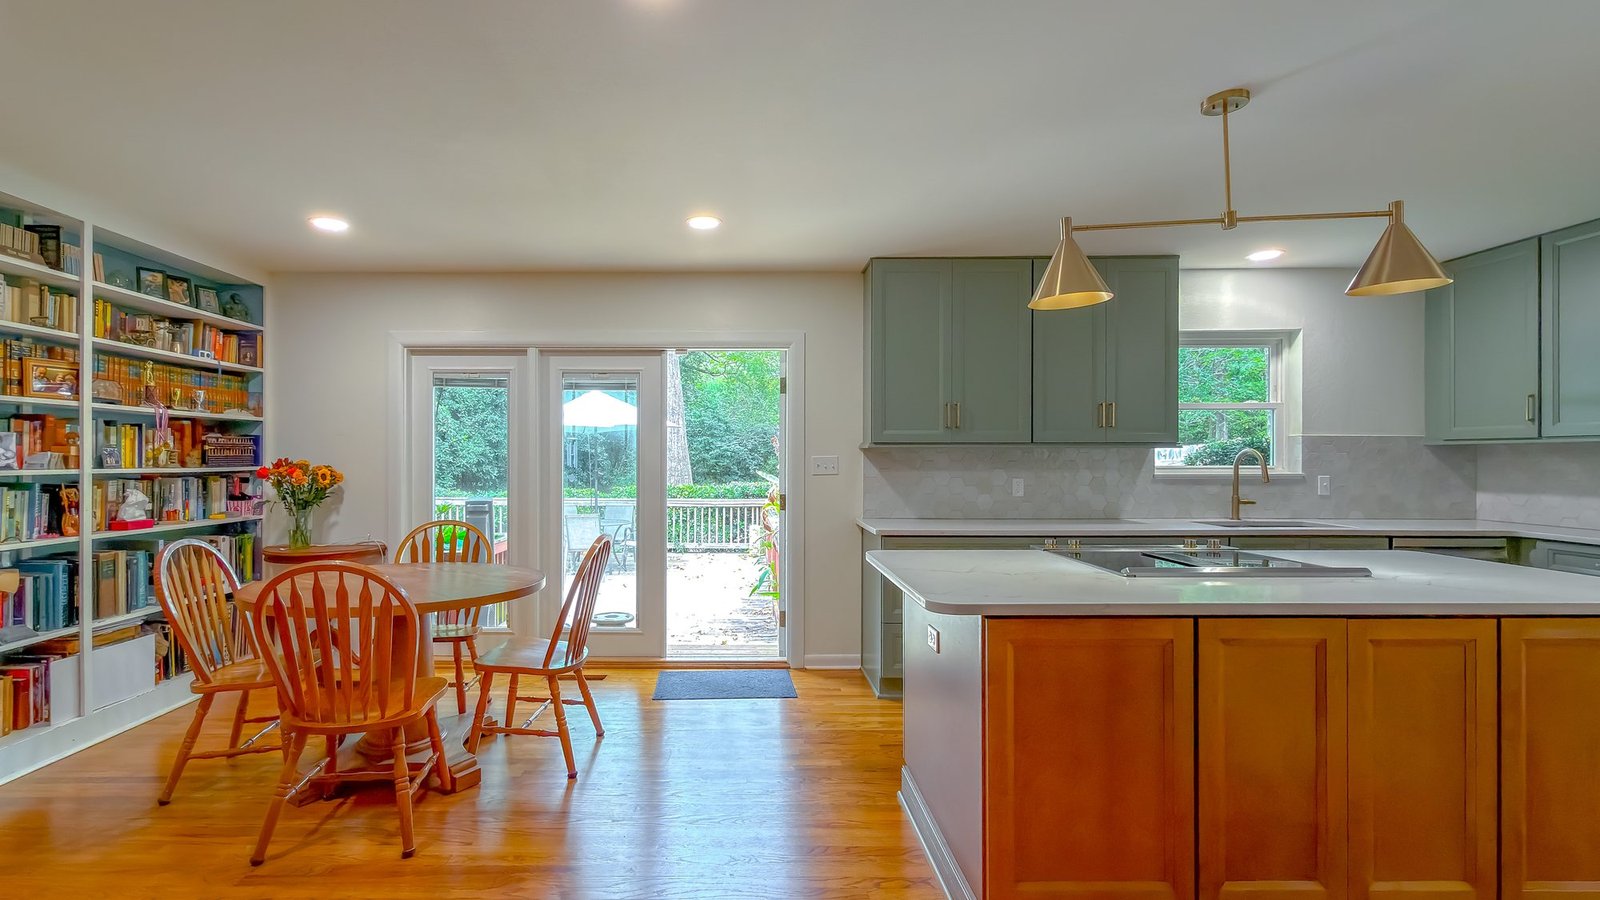
Lighting & Ceilings
Soffits removed, ceilings opened or coffered, and lighting re-planned in layers across the whole connected space.
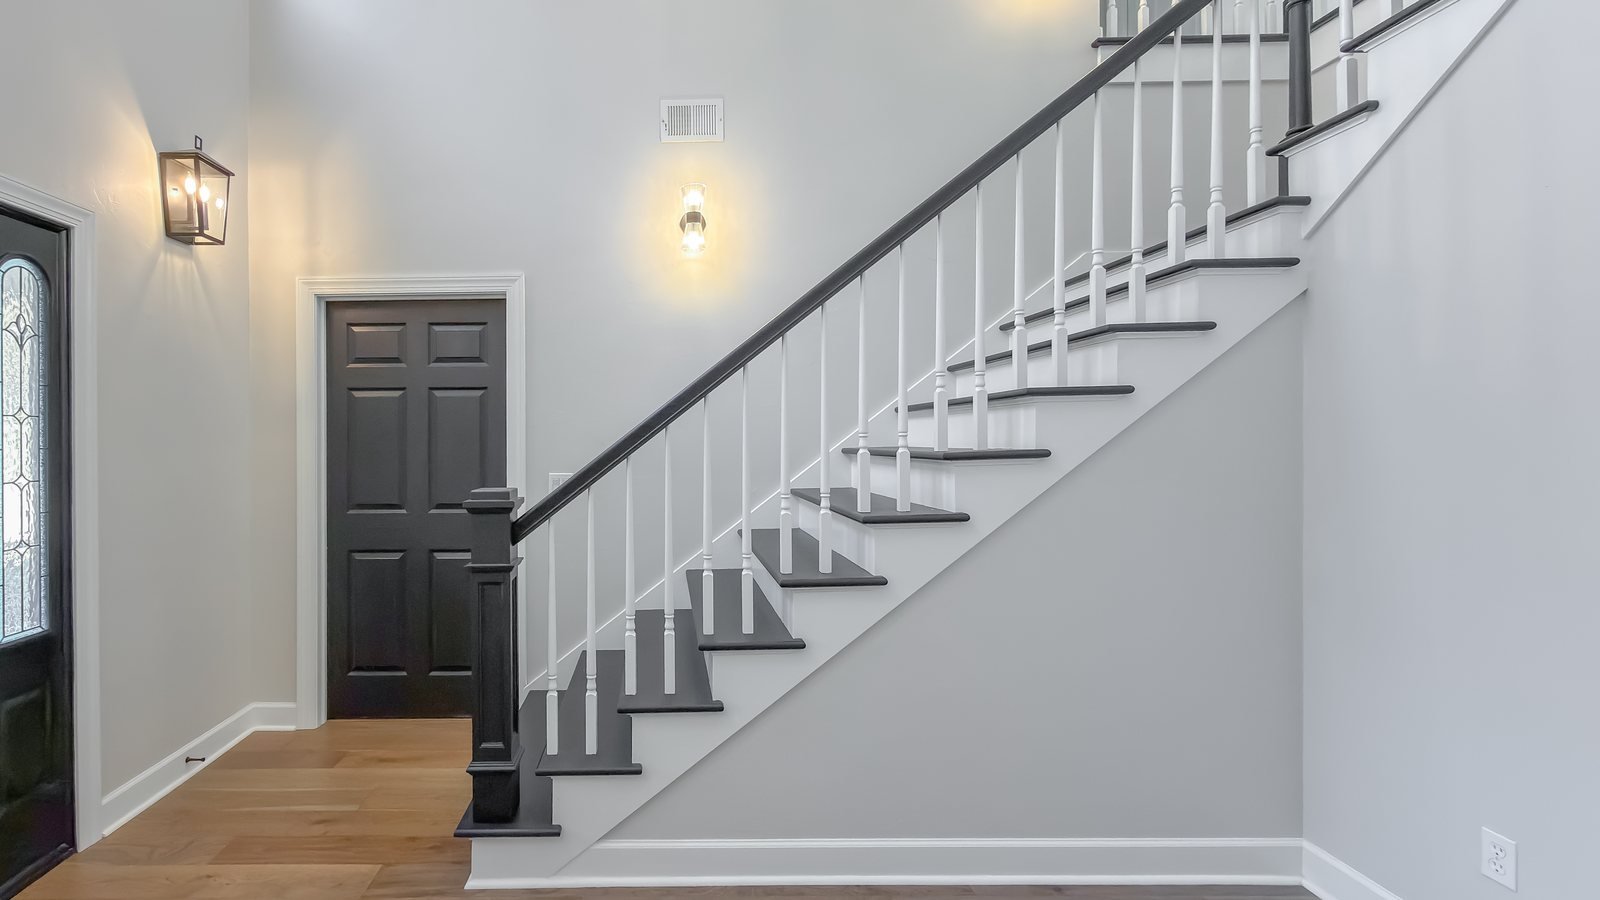
Flooring, Trim & Finishes
One flooring material running unbroken, one trim profile, one door style, one palette, across every space that connects.
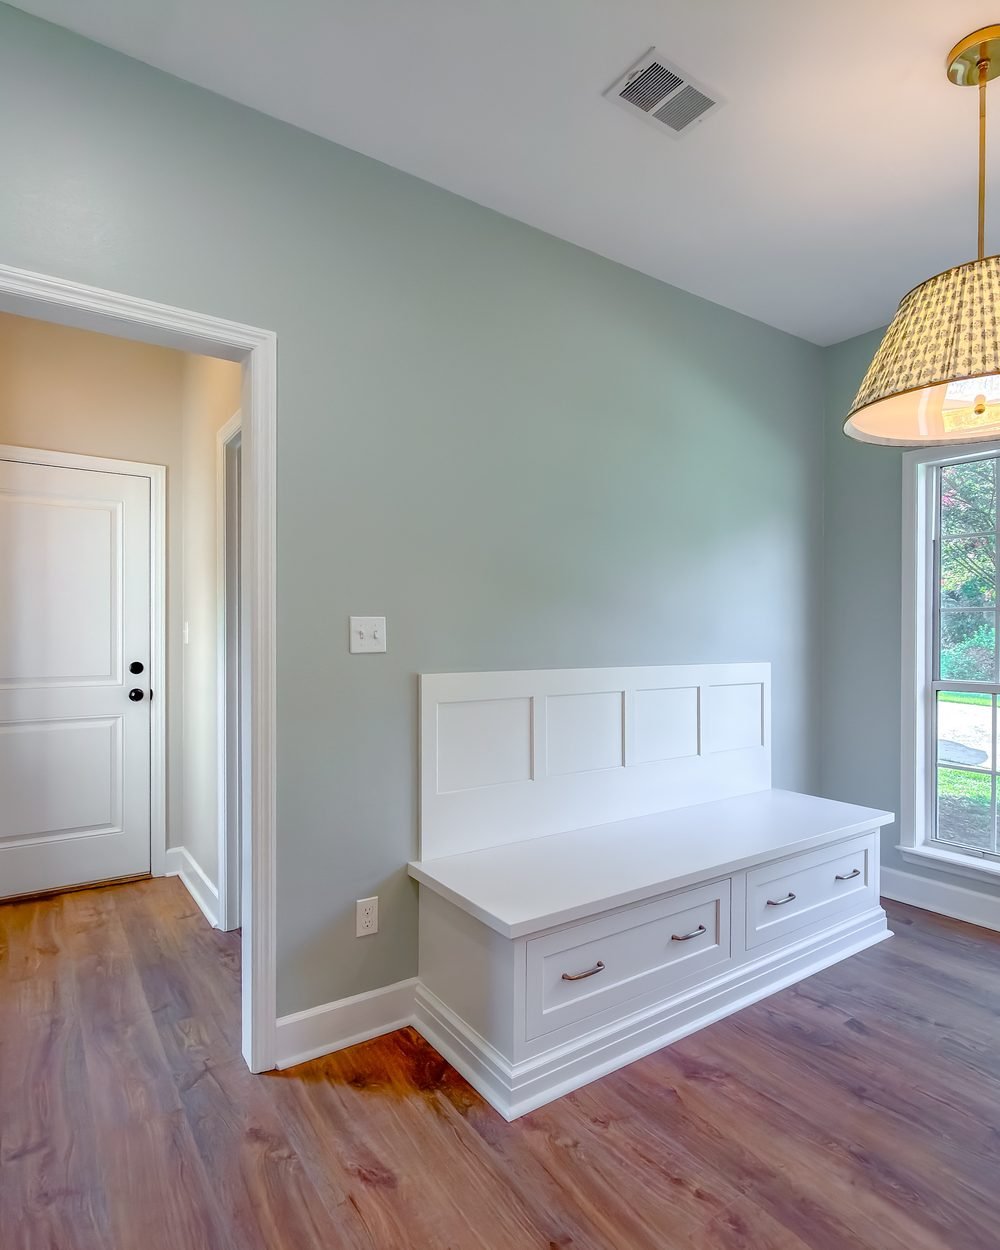
Featured project
Mallard Trace Interiors
Tallahassee, FL
A well-built Tallahassee house whose main living spaces had never been touched: good proportions, good light, and nothing to put anything in.
The work was almost entirely millwork and finish carpentry. A window seat with deep drawers beneath it, built into a bay that had been dead space. Full-height built-ins flanking the fireplace. One trim profile carried through every connected room to replace three. New flooring running unbroken from the entry through to the back of the house, with no thresholds.
No wall came out and no square footage was added. The house feels significantly larger, which is entirely a function of where things now live.
In the detail
Built, not bought.
The difference between a built-in and a bookcase pushed against a wall is that a built-in is scribed to the room. The wall is not straight. The floor is not level. The ceiling runs out by half an inch over twelve feet. A cabinet built in a shop and installed by someone who knows how to scribe will sit as though the house was built around it, which, effectively, it now was.
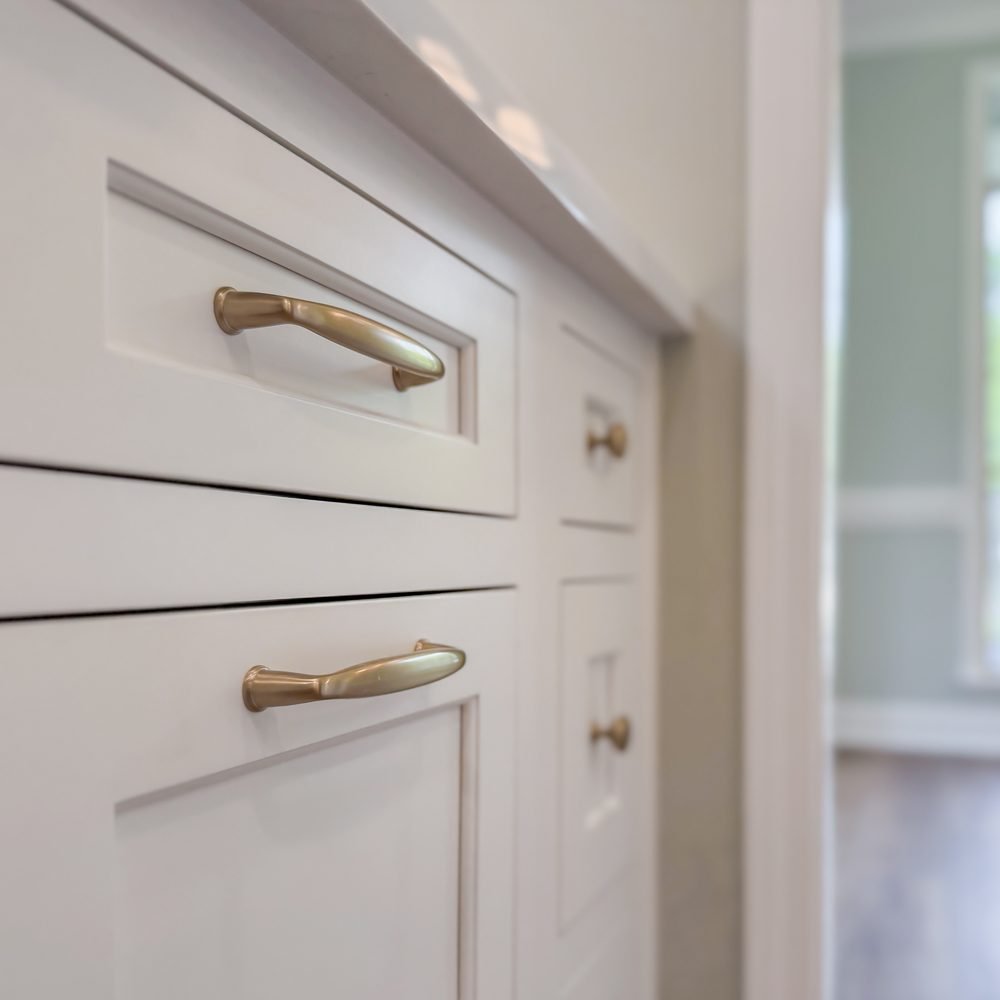
Drawers scribed to a bay that was not square, with a continuous top

One trim profile carried from the millwork base through the room base
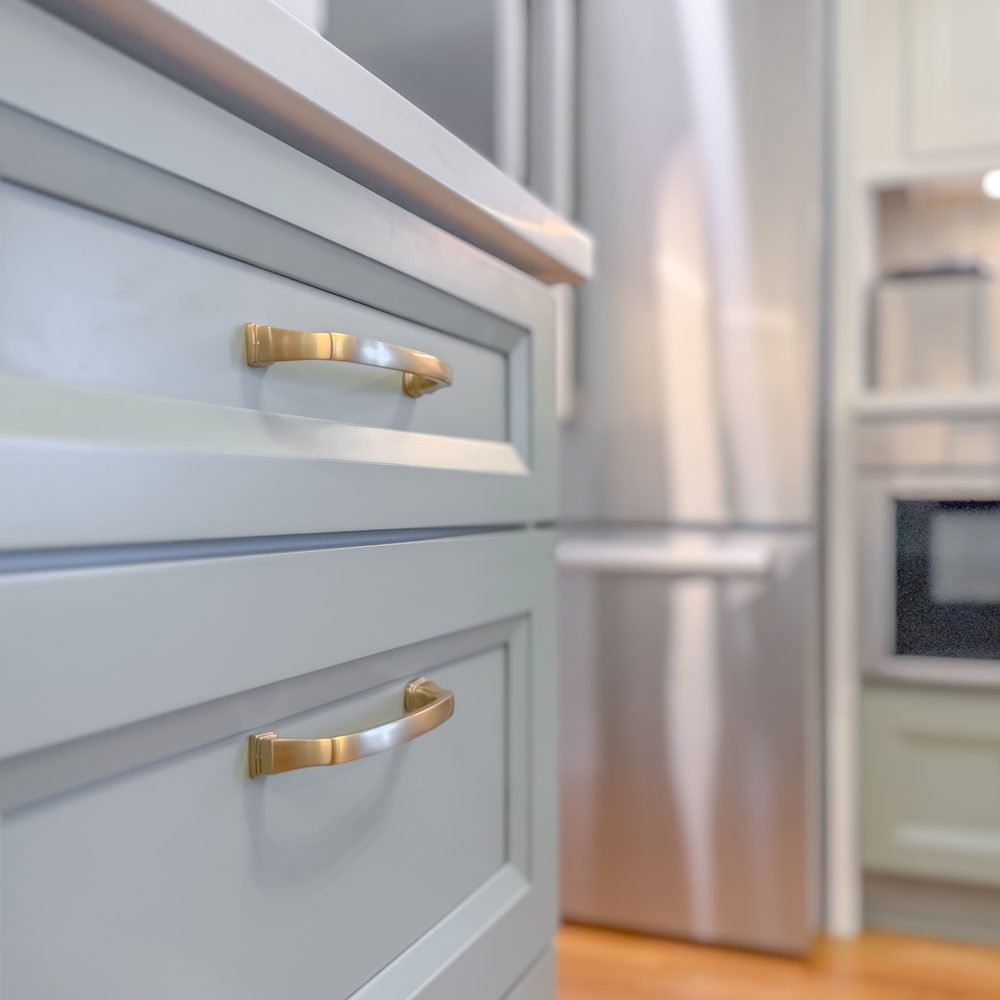
Consistent reveals on inset doors, the hardest thing to hold across a long run
What it costs
What an interior renovation costs in Tallahassee.
We publish these because guessing helps nobody.
Single Space
One major room re-planned, with built-in millwork.
- Flooring
- Trim and doors
- Lighting redesign
- Built-in millwork
- Ceiling work & paint
Connected Spaces
Two to four connected rooms renovated together.
- Everything in Single Space
- Wall removal with engineered beam
- Fireplace surround
- Staircase work
- Continuous flooring
Full Interior
The entire interior excluding kitchen and bathrooms.
- Everything in Connected
- All connected living space
- Full millwork package
- Complete lighting redesign
- Systems where required
What moves a project within a band: how much of the millwork is genuinely custom versus specified, whether walls are structural, how much ceiling work is involved, flooring selection, and the condition of what is behind the plaster in a house built before 1970.
How it works
Five steps, in millwork terms.
Consultation
We walk the connected spaces together and talk about how you actually use them: where people sit, what has nowhere to live, and which wall you keep looking at.
Design & Millwork Drawings
Layout and elevation drawings for every piece of built millwork, so you can see the proportions before anything is cut. Flooring, trim, lighting and paint selected as one palette across every connected room.
Contract & Schedule
Fixed scope, fixed price, written dates. Millwork goes into the shop here. Custom cabinetry runs 8 to 14 weeks and it drives the whole schedule.
Build
Demolition, structure where a wall comes out, ceiling and soffit work, electrical for the new lighting plan, then flooring, trim, millwork installation and paint. Furniture moves once, not four times.
Walkthrough
We walk every space together, check every millwork reveal and every flooring transition, and you build the punch list.
More interior projects
Recent interior work in Tallahassee.
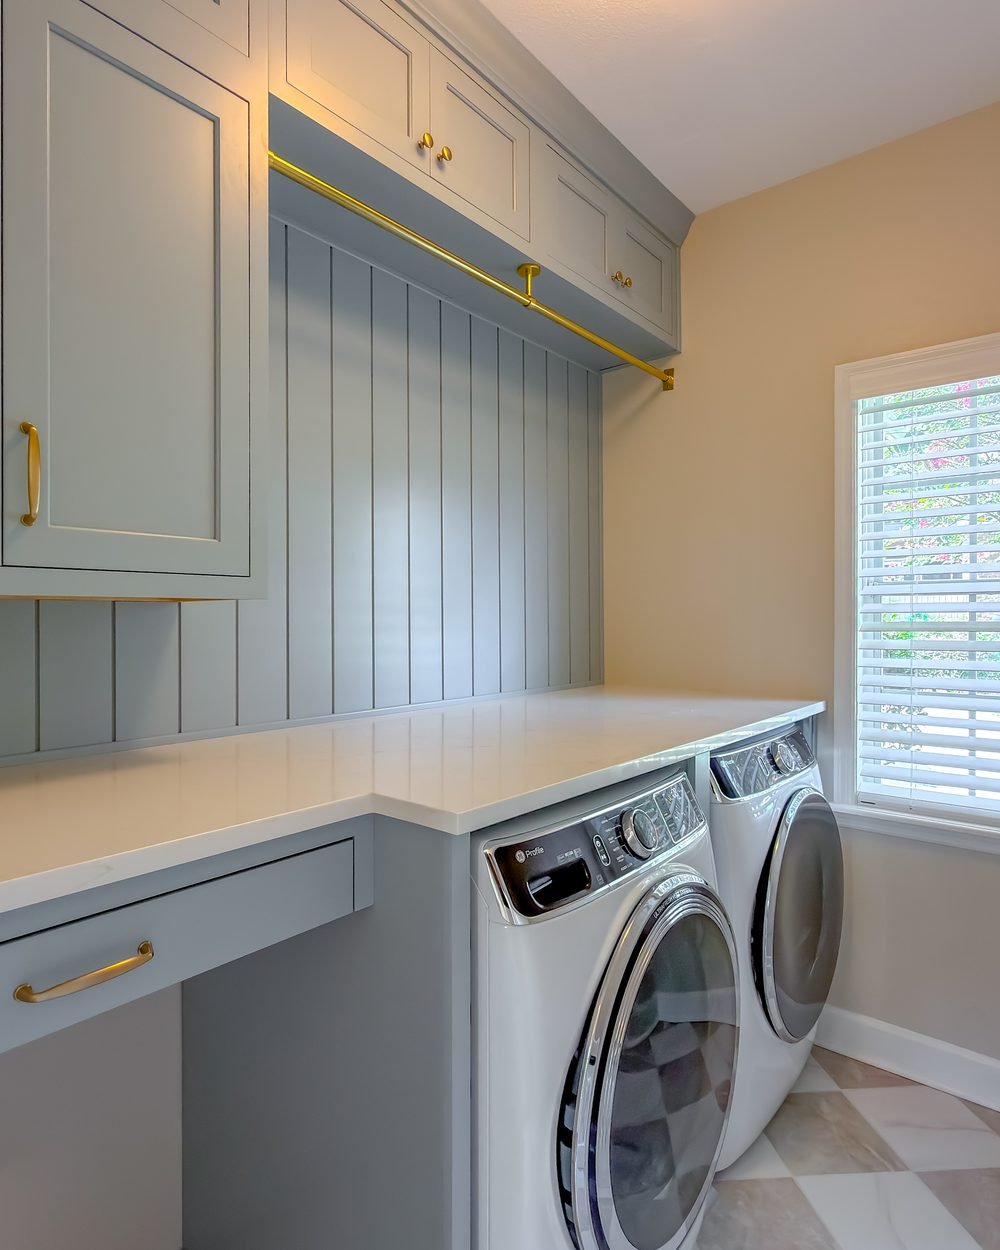
Down to the frame
What a major interior renovation actually starts with.
With the design approved and the construction schedule agreed, ceilings and walls are opened as specified in the plan. Exposed structure and services are checked before rebuilding; any unforeseen condition is reviewed and changes approved before affected work proceeds.
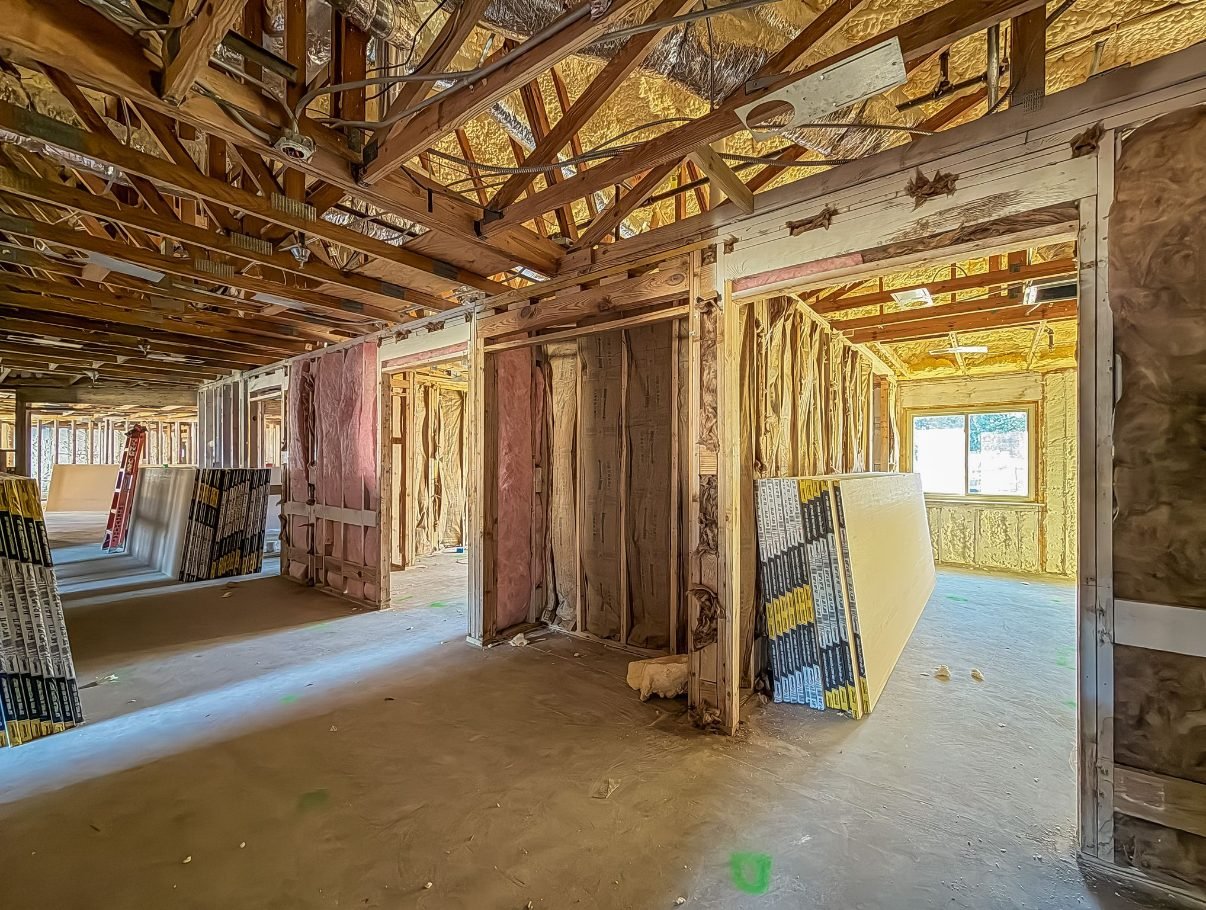
A house taken back to studs during a major interior renovation
Opened up
Back to studs and insulation.
A major interior renovation begins with an agreed design, selections and scope. Taking the house back to studs happens during construction, after the planning and approval stages. If concealed conditions require a change, we explain it and obtain approval before that work proceeds.
Where we work
Major interior renovations in Ox Bottom Manor, Waverly Hills and Los Robles, and residential renovation services in Buck Lake and the neighborhoods east of town. We also work in Killearn Estates, Golden Eagle Plantation, Betton Hills, Myers Park, SummerBrooke and Bobbin Brook, and across Leon County.
Generally, work across two or more connected spaces that involves more than finishes: opening a wall, rebuilding a ceiling line, re-planning lighting, running one flooring material through, and building in millwork. If you are renovating a single room and keeping the layout, that is usually a smaller project. If you are renovating the kitchen and bathrooms as well, that is a whole home renovation.
Yes: bookcases, window seats, banquettes, media walls, mudroom benches, closet systems and fireplace surrounds. Built-in millwork is scribed to the room, which is why it looks like part of the house rather than furniture standing against it. Shop time typically runs 8 to 14 weeks and it drives the project schedule.
Usually. Whether the wall is carrying load changes the cost and the engineering, not the possibility. We design and install the beam, pull the permit under our building contractor license, and pass the inspection.
Almost always, and it is one of the highest-impact changes available. Continuous flooring with no thresholds between connected spaces makes a house read as significantly larger. The complications are usually level changes and existing subfloor condition, both of which we assess before quoting.
Rarely for a single space. For connected-space work most clients stay, though they live in a smaller part of the house for several weeks. Dust barriers go up at every opening and the site is cleaned daily. We will tell you honestly which weeks are uncomfortable.
Eight to fourteen weeks from approved drawings to installation, depending on complexity and finish. That is why we do millwork drawings early and get them approved before anything else is scheduled. The shop time, not the site time, is usually the critical path on this kind of project.
Yes. Ox Bottom Manor, Waverly Hills and Los Robles account for a good share, and we provide residential renovation services in Buck Lake and the neighborhoods east of town as well. If you are outside Leon County, call us and we will say honestly whether the scope justifies the distance.
Let’s talk about the rooms you walk through every day.
A consultation is a conversation, not a sales visit. We come to your home, look at the space, listen to what isn’t working, and tell you honestly what it will take, before anyone signs anything.