Home / Bathroom Remodeling
Bathroom Remodeling · Tallahassee, Florida
A bathroom that earns the first twenty minutes of your day.
Complete bathroom renovations for Tallahassee homes: walk-in showers, custom vanities, tilework and lighting, built to last in Florida humidity.
What we do
Bathroom remodeling Tallahassee, FL: where the details are structural, not decorative.
A bathroom is the smallest room we work in and the one where mistakes cost the most.
Most of what determines whether a bathroom lasts twenty years is invisible when it is finished. Which substrate went behind the tile. Whether the shower pan was sloped correctly and flood-tested before anything was set. How the waterproofing membrane was lapped at the corners and the curb. Where the exhaust fan actually vents. In a surprising number of Tallahassee houses, the answer is “into the attic.”
That matters more here than in most of the country. Florida humidity is relentless, and a bathroom detailed casually will tell you about it in five years, through a soft spot in the floor or a grout line that will not stay clean.
The visible part is the reason you are renovating: a shower you can walk into without stepping over anything, a vanity with real storage, tile that runs to the ceiling, and lighting that does not make you look ill at seven in the morning. We do both parts.
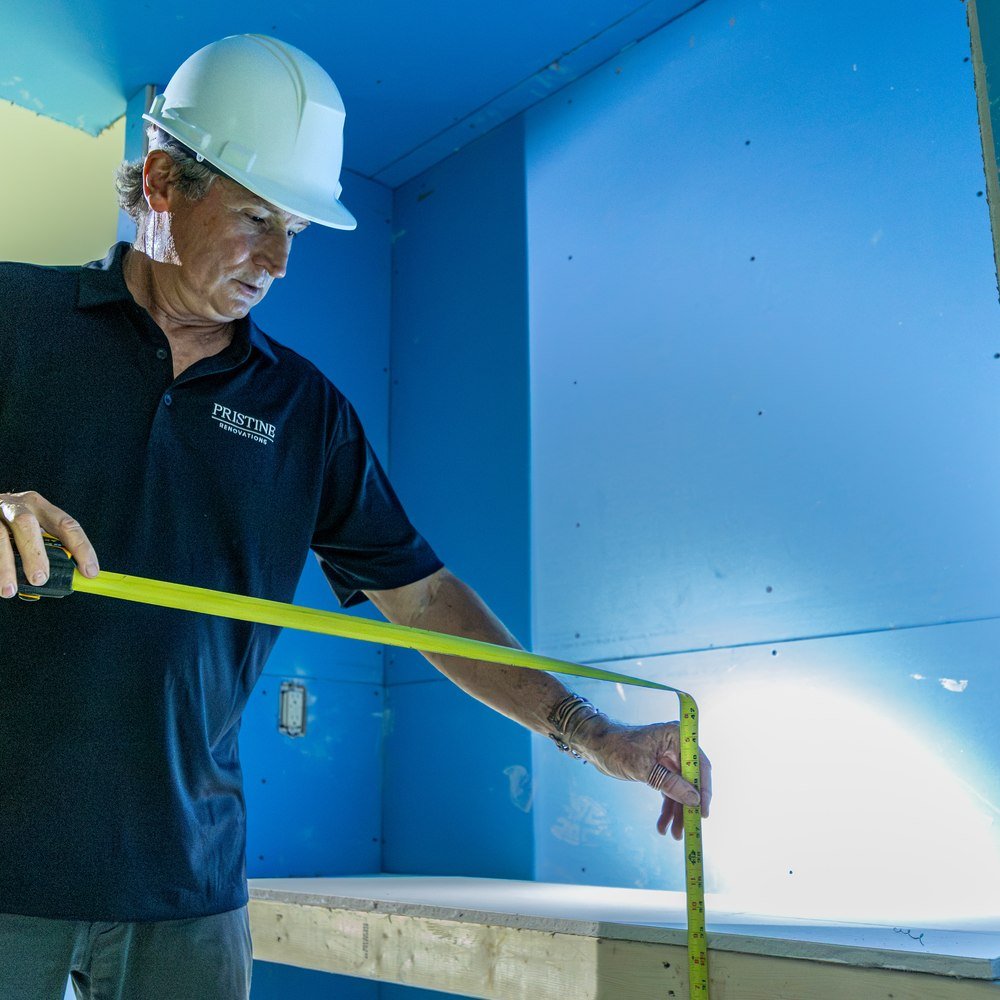
Careful measurement during renovation · Pristine Renovations
The scope
What a Pristine bathroom includes.
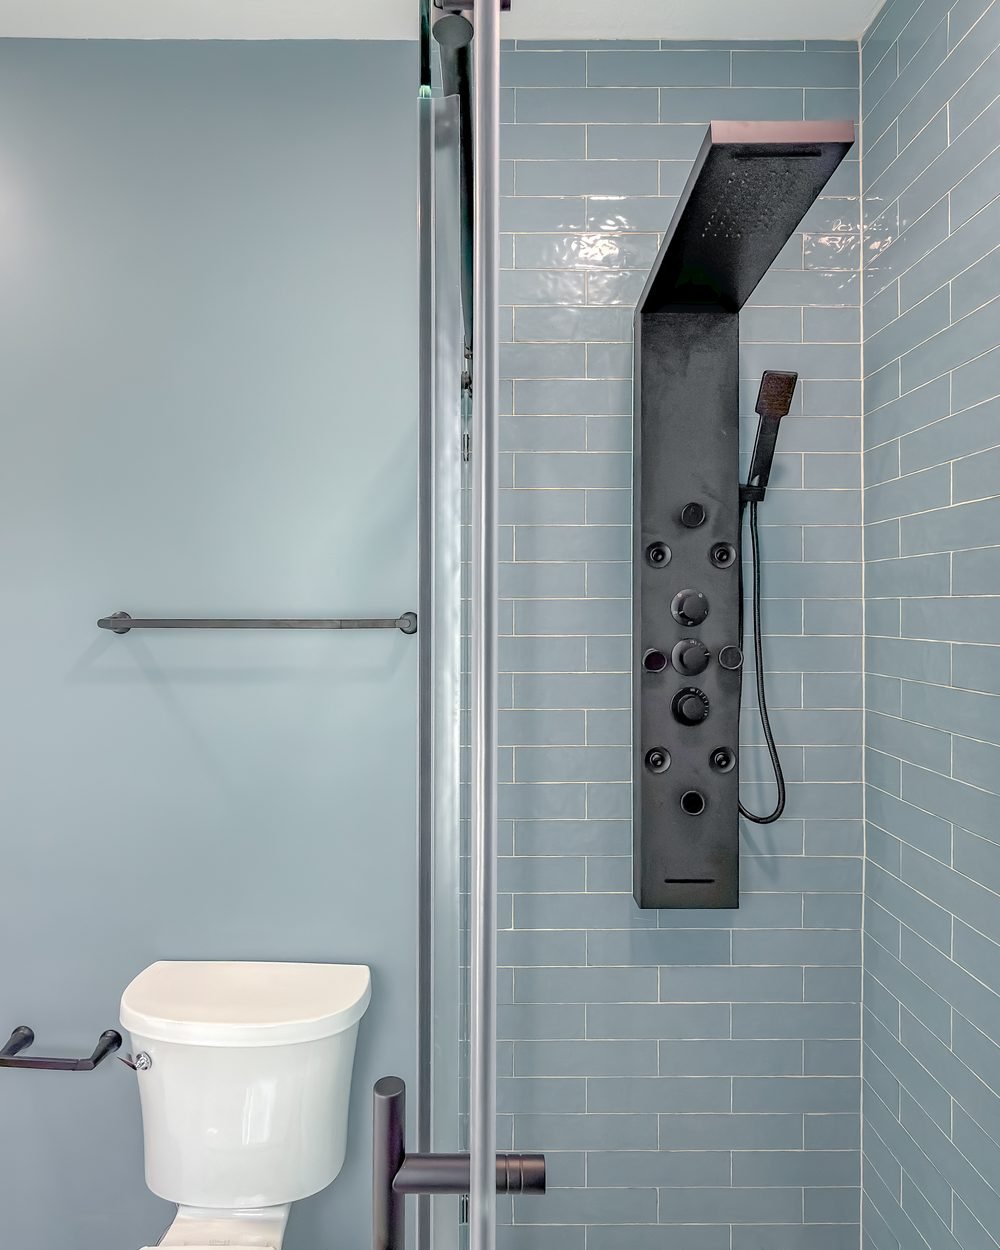
Walk-In & Curbless Showers
Frameless glass, correctly sloped pans, benches, niches and multiple heads. Curbless entries built into the floor structure, not ramped over it.
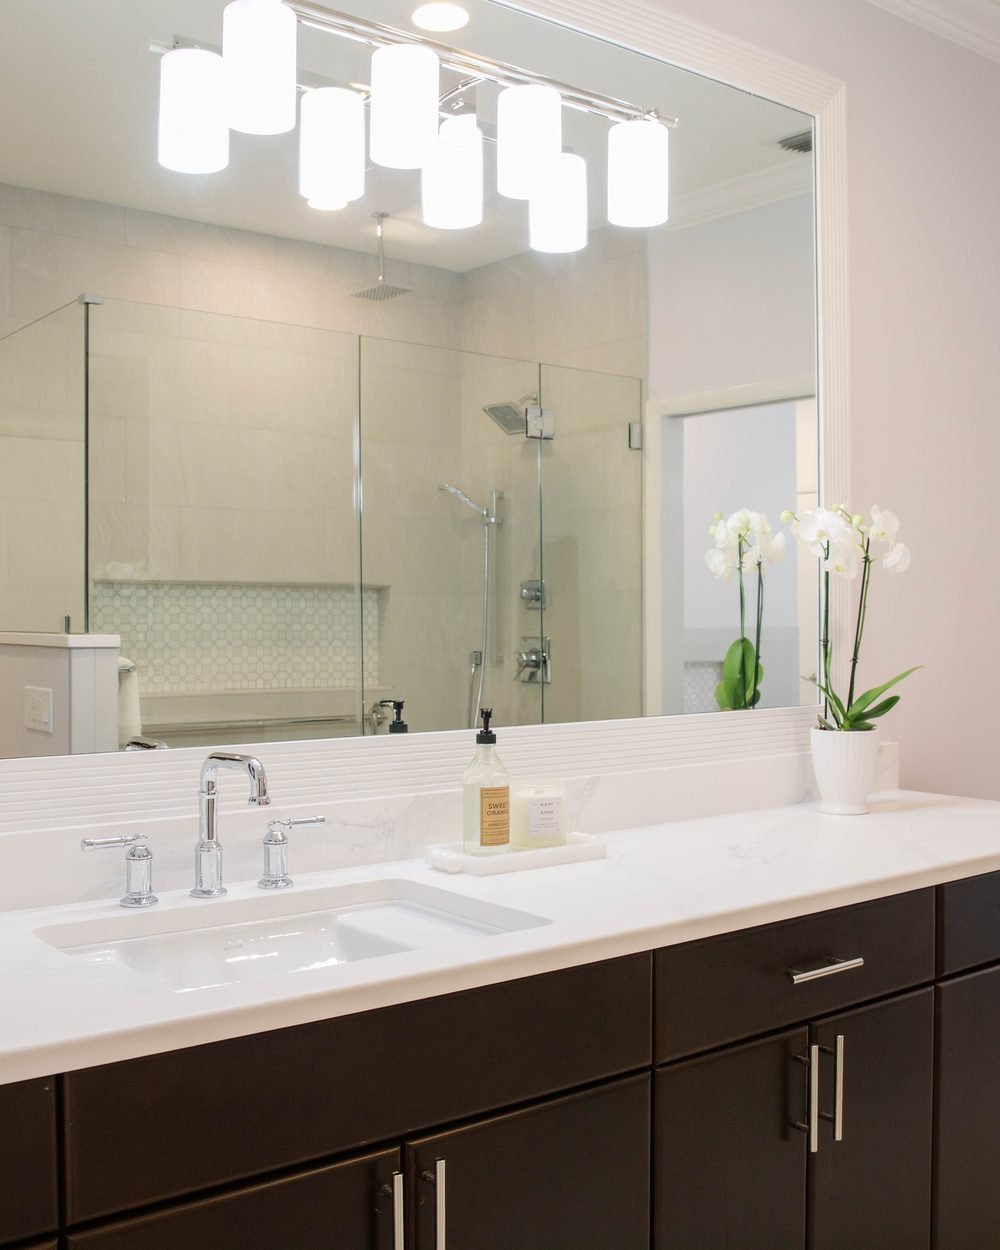
Custom Vanities
Sized to the room and to how you use it: double basins where they earn their space, drawers instead of doors, and outlets inside the cabinet.
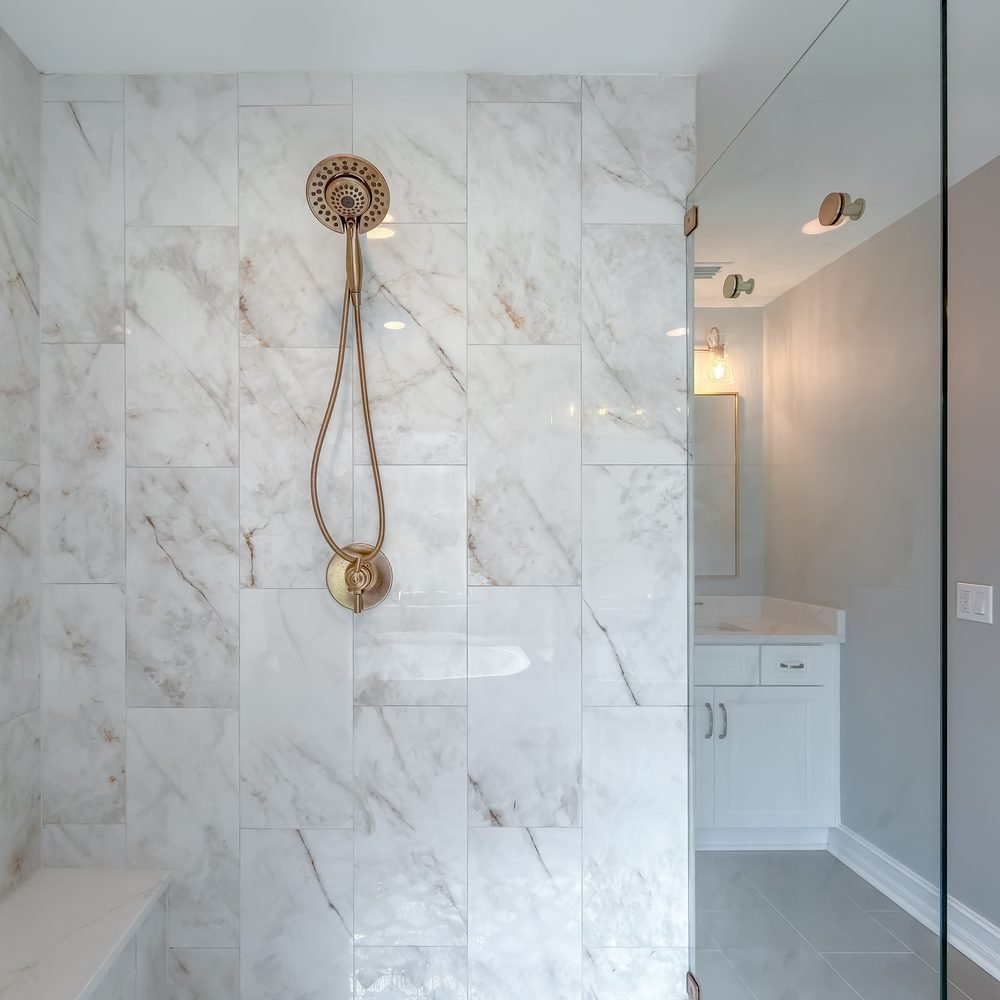
Tilework
Large-format, handmade, mosaic or slab. Layout planned so cuts land where nobody looks and the pattern lands square at the corners.
Lighting & Mirrors
Vanity lighting at face height rather than overhead, dimmable, and warm enough to be honest without being unflattering.
Waterproofing & Ventilation
Membrane systems, flood-tested pans, and an exhaust fan sized to the room that actually vents outside the building.
Storage
Linen towers, recessed niches, medicine cabinets set into the framing, and a place for the things currently on the counter.
Featured project
Conservancy Drive Primary Bath
Tallahassee, FL
A 1990s primary bathroom built around a corner garden tub nobody had used in a decade, with a shower stall barely large enough to turn around in and a fluorescent box on the ceiling.
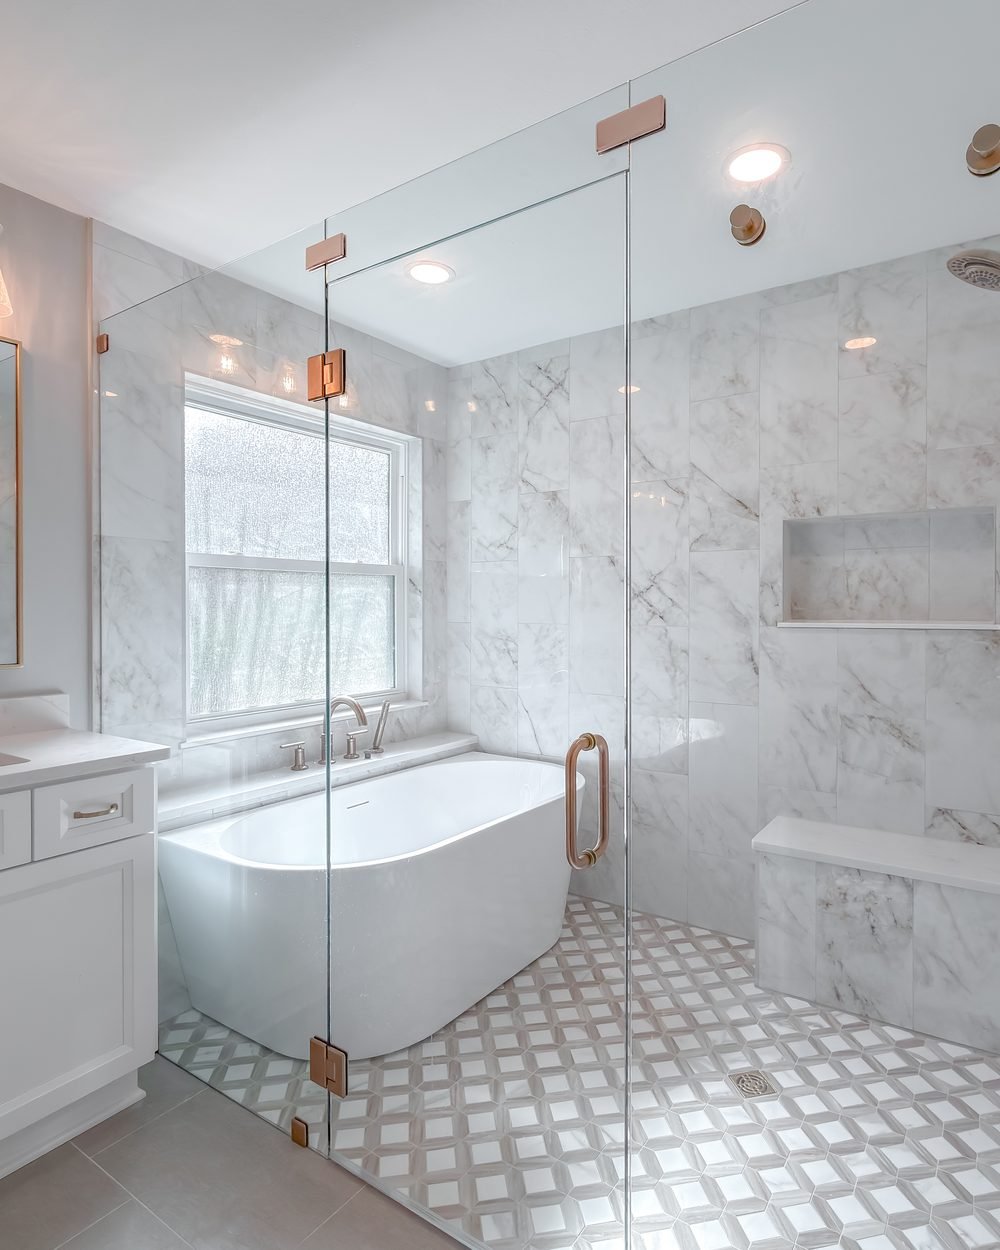
We took the tub out entirely and gave the footprint to the shower: frameless glass, a bench, a full-height marble-veined wall, and a handheld on a slide bar alongside the fixed head. The freestanding tub moved to the window, where it gets afternoon light. Vanity lighting came down to face height, and the ceiling fixture went away.
The room is the same size it was. It reads twice as large.
Before & after
One bathroom. Six weeks.
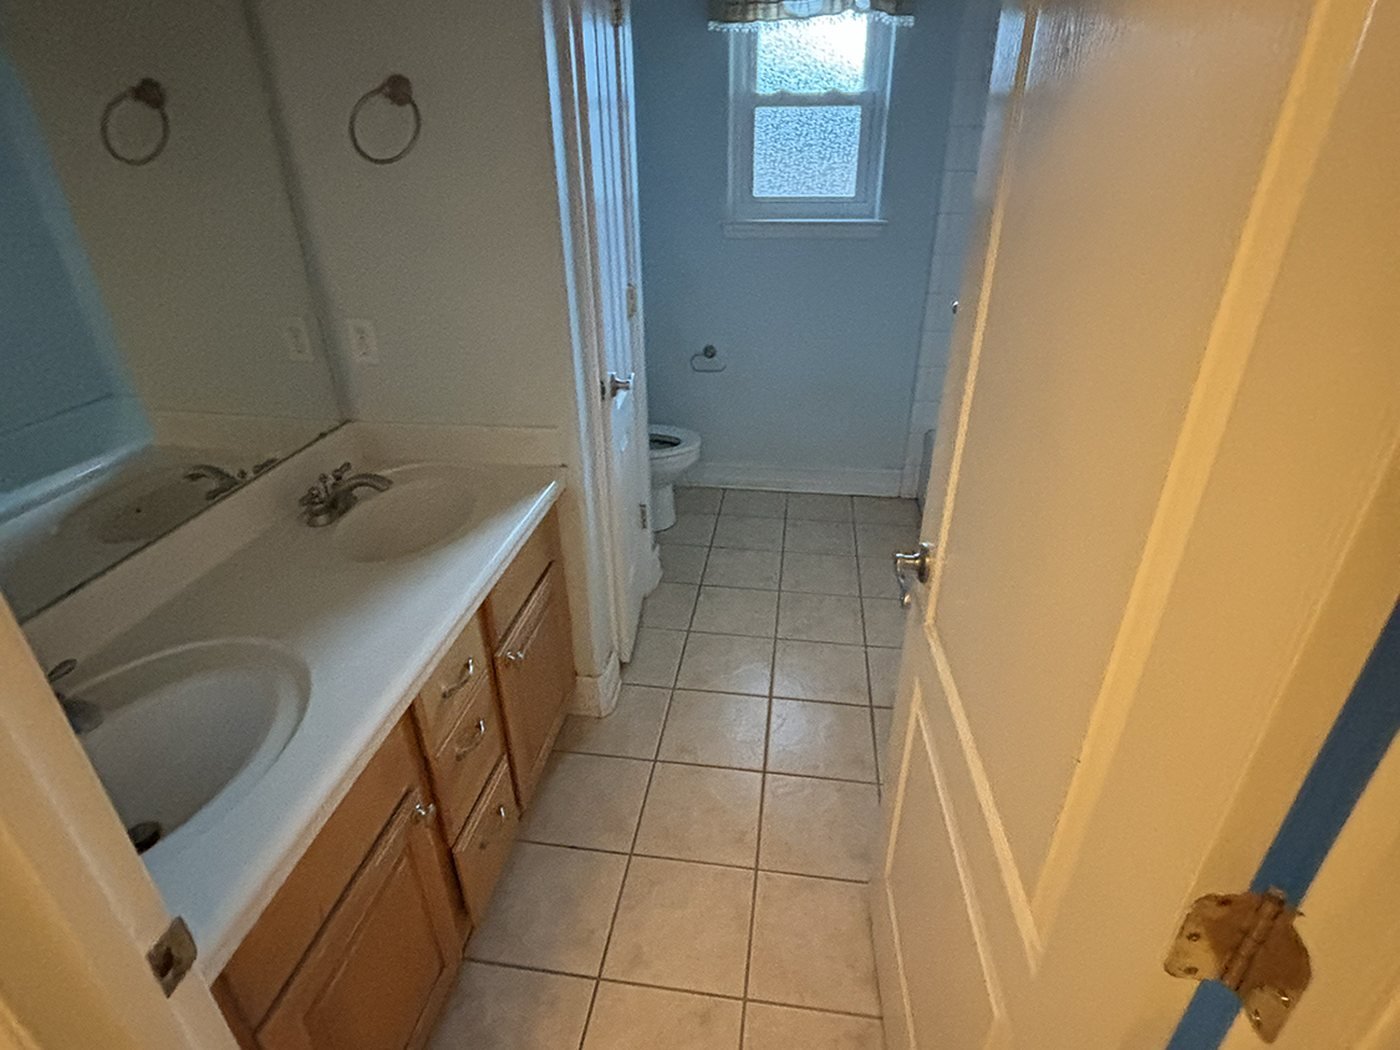
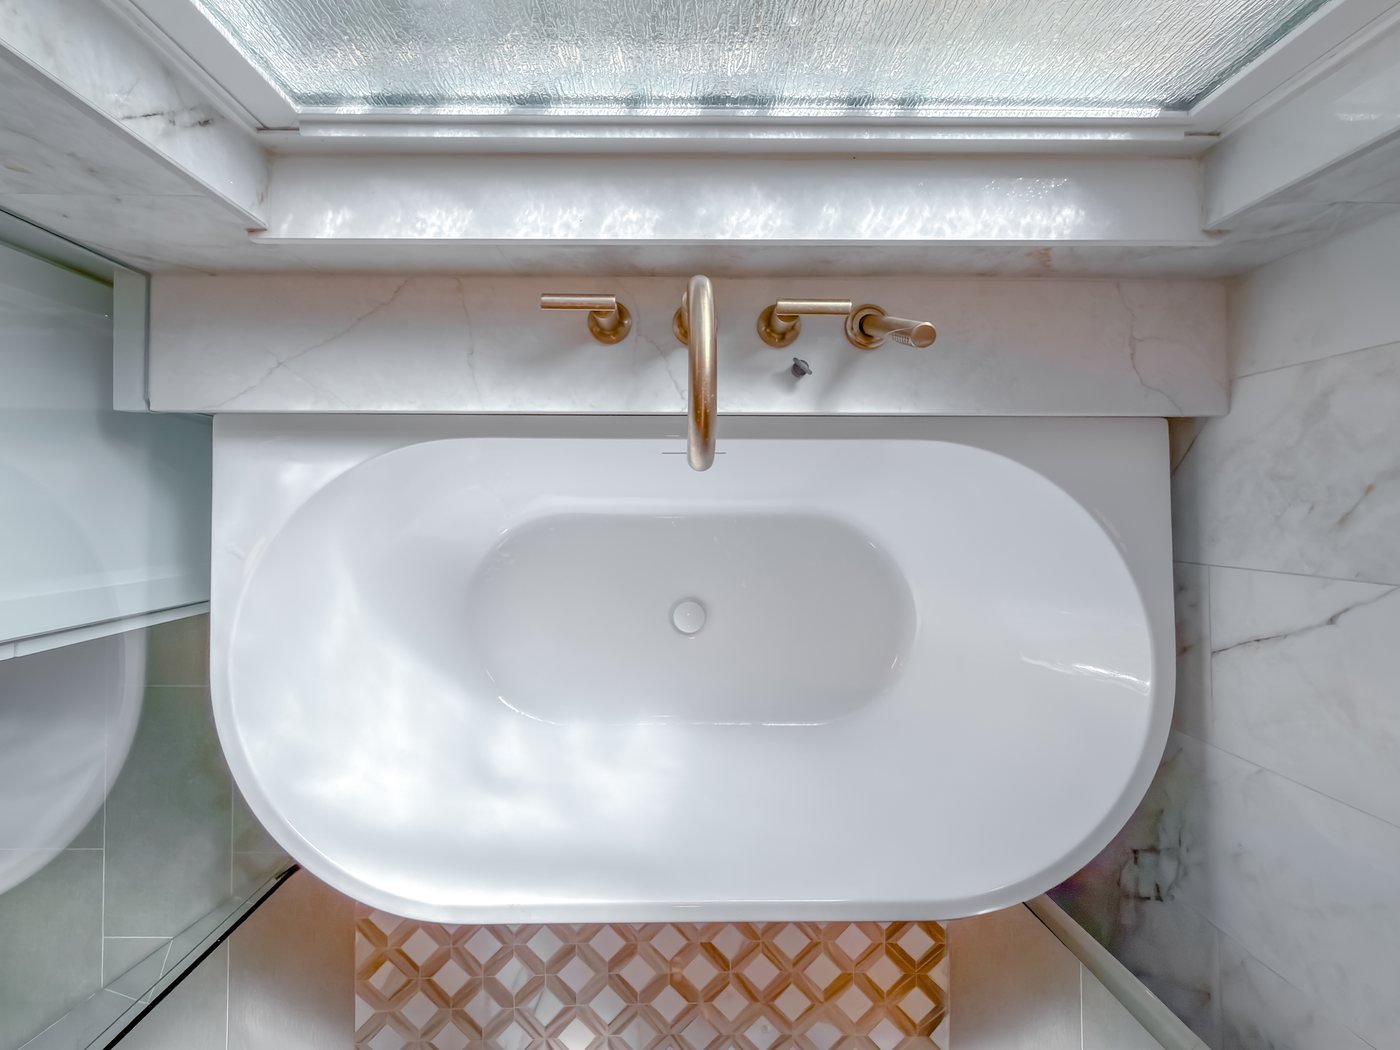
An oak vanity, a built-in tub surround and a shower stall you could not turn around in. The footprint did not change. Removing the unused garden tub gave the space back to the shower, and the freestanding tub moved to the only window in the room.
In the detail
The parts that decide whether it lasts.
A leaking shower is almost never a tile problem. It is a substrate, slope or membrane problem that showed up as a tile problem three years later. We flood-test every pan before a single tile is set, and we size the exhaust fan to the room rather than to the box it came in.
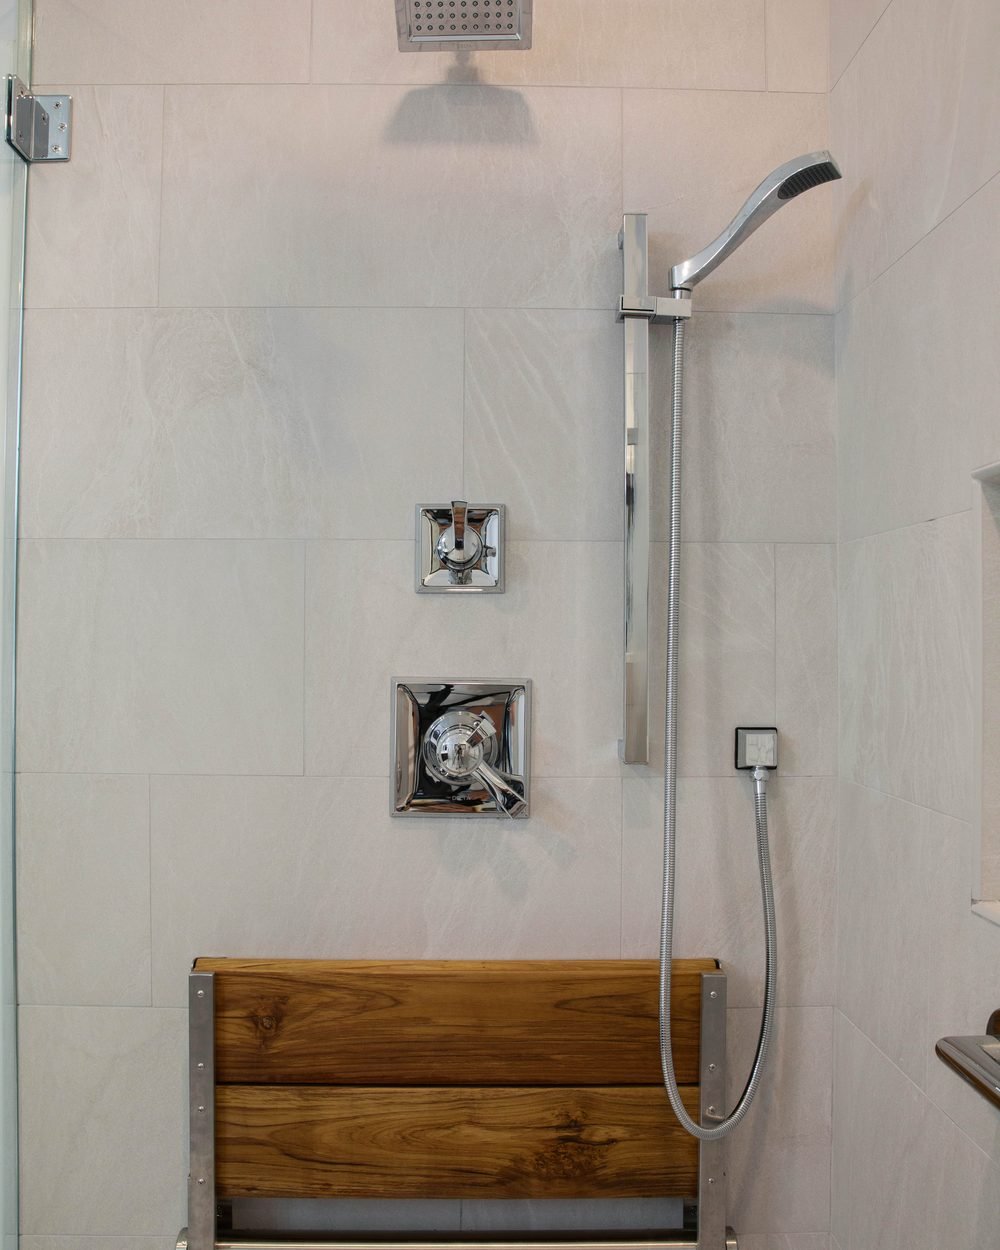
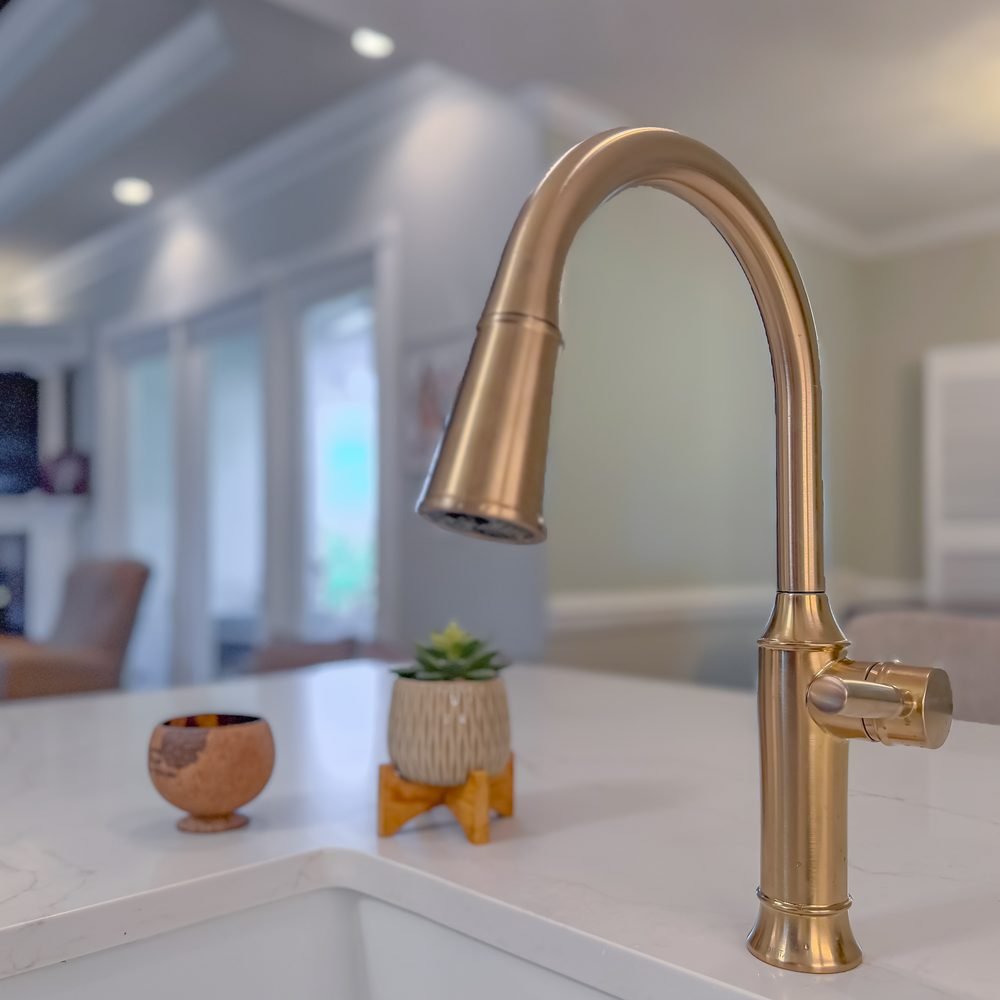
Handheld on a slide bar alongside the fixed head, on the same valve
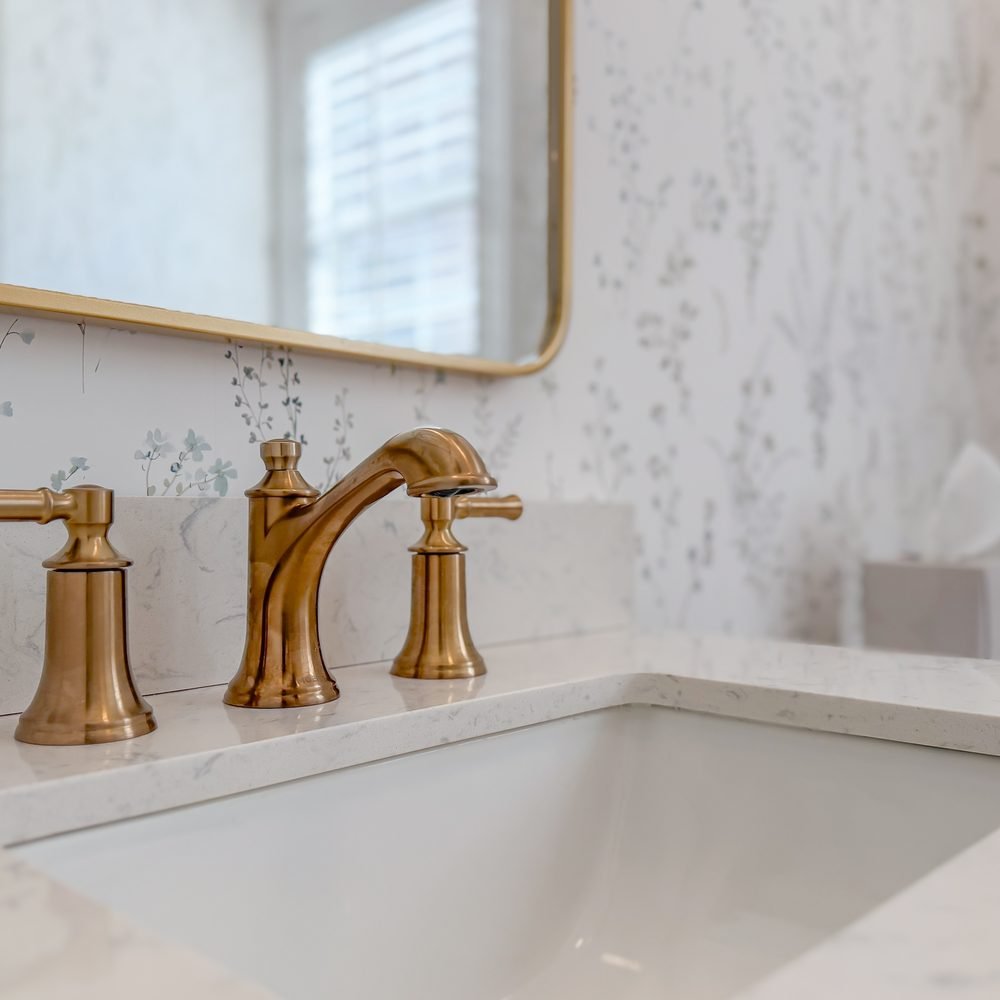
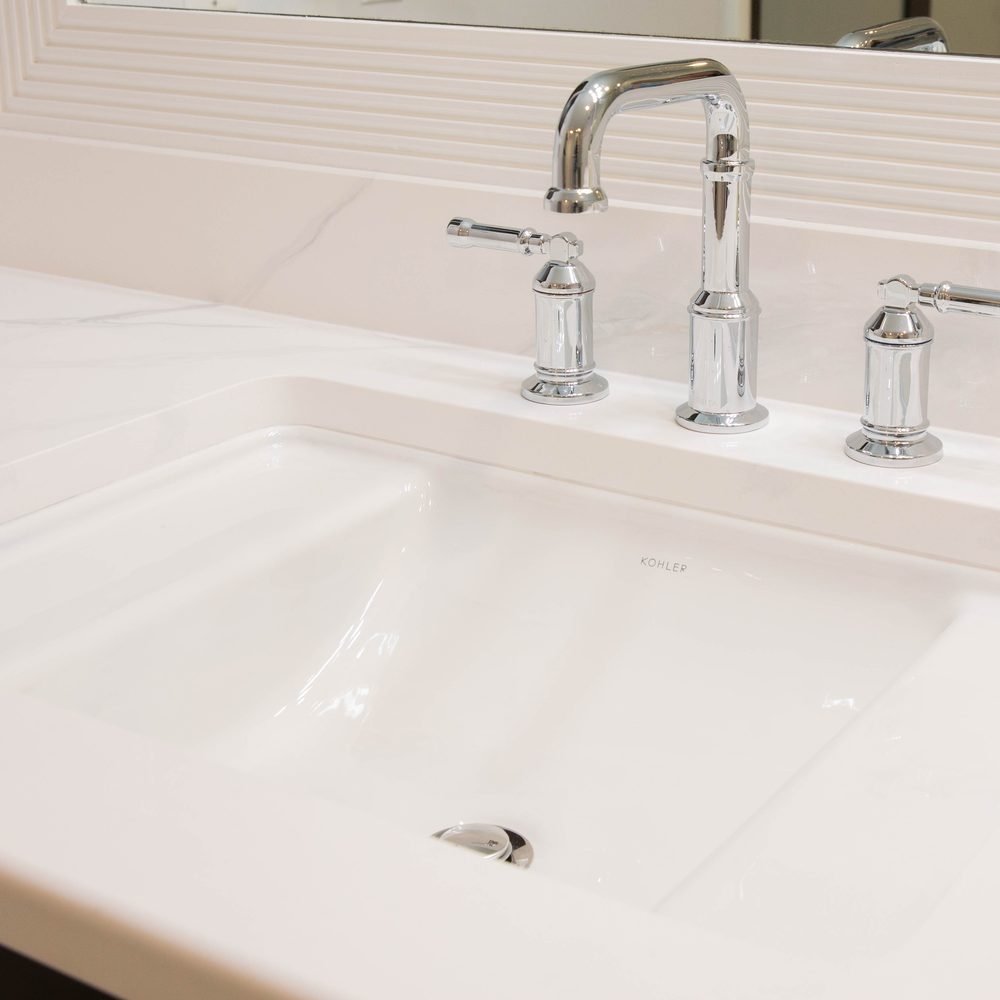
Widespread fittings set into a solid deck, with no seam at the basin
Vanity lighting set at face height, not overhead
Designed for how you live now
A bathroom that is easier to use should not look like it.
There is a version of this renovation that ends with a beautiful room, and a version that ends with a room that looks like it belongs somewhere else. The difference is almost entirely a matter of planning it in from the start rather than adding it at the end.
A curbless shower has no lip to step over because the floor structure was built to accommodate it, not because a ramp was fitted afterward. A support rail can be a polished towel bar rated to take a person’s full weight, set at the right height, in the right place. A wider doorway is just a doorway. Comfort-height fixtures are simply the height that is comfortable.
None of that reads as equipment. It reads as a well-designed bathroom, which is what it is.
We build these for clients in their forties and clients in their eighties, for the same reason: a room that is easy to use is easy to use for everybody, and it is one less renovation later.
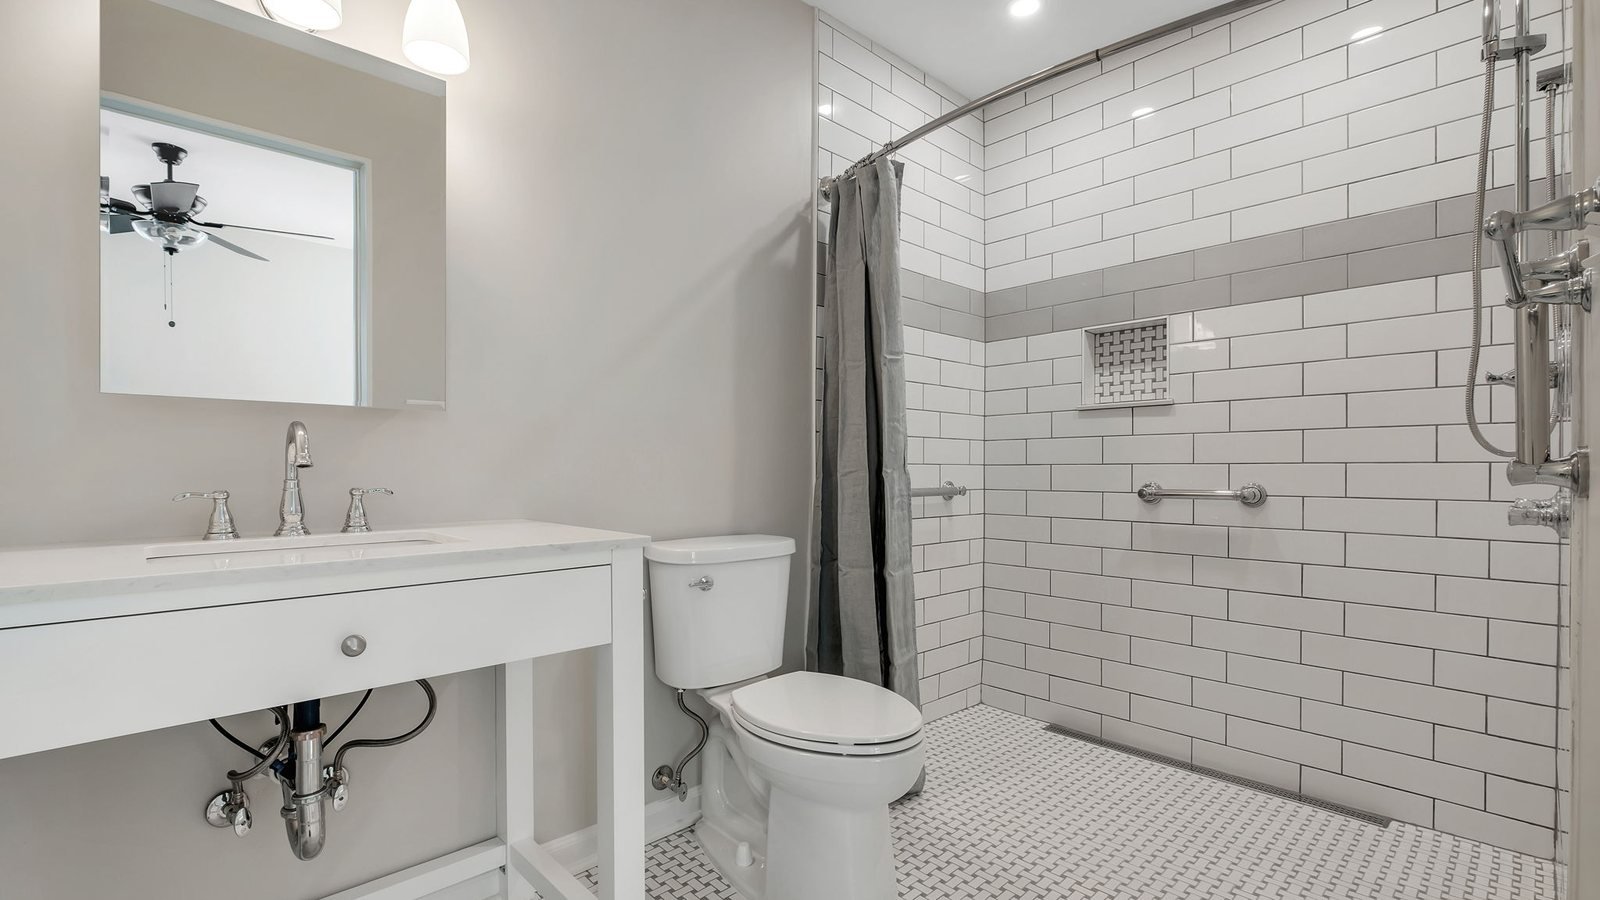
A step-free shower, built into the floor structure rather than ramped over it.
A teak bench and a support rail that reads as a towel bar.
What it costs
What a bathroom renovation costs in Tallahassee.
We publish these because guessing helps nobody.
Secondary Bath
Guest or hall bathroom, full renovation, same footprint.
- Full gut
- Tub or shower replacement
- Vanity and fittings
- Tile & flooring
- Lighting & ventilation
Primary Bath
Primary suite bathroom with a walk-in shower and double vanity.
- Everything in Secondary
- Frameless walk-in shower
- Double vanity
- Heated floor
- Layout adjustment
Suite Renovation
Bathroom and closet reconfigured together, or structural changes.
- Everything in Primary
- Wall relocation
- Closet reconfiguration
- Window changes
- Custom millwork
What moves a project within a band: the size of the room, whether the shower is curbed or curbless (curbless requires structural floor work), tile format and layout complexity, whether plumbing fixtures stay where they are, and whether the existing subfloor and framing are sound once the old room comes out, which, in a bathroom, they are not always.
How it works
Five steps, in bathroom terms.
Consultation
We look at the room, talk about what you want it to feel like, and check the things you cannot see: where the plumbing runs, where the fan vents, whether the floor is sound.
Design & Selections
Layout, then a tile plan drawn to scale so you can see exactly where cuts land. Fittings, vanity, lighting and stone selected together.
Contract & Schedule
Fixed scope, fixed price, written dates. Contract review is separate from permitting and procurement. Specialty tile can take 4 to 8 weeks after ordering; demolition waits for delivery and required permits.
Build
Demolition, then the invisible work: framing corrections, plumbing, electrical, waterproofing, and a flood test on the shower pan before tile. Then tile, stone, fittings and glass. We agree which bathroom the household uses before we start.
Walkthrough
We run every fixture together, check every joint, and you build the punch list. Care instructions for stone and grout, warranty documents, keys back.
More bathroom projects
Recent bathroom work in Tallahassee.
Walk it with us
A finished bathroom, end to end.
A completed primary bath filmed after handover: a full-height tiled shower under the original arched window, a pebble floor, and a bench built into the wall rather than added on afterwards.
More bathrooms
Three more showers, three different problems.
Tile format, drainage and glazing all change depending on the room we are given.
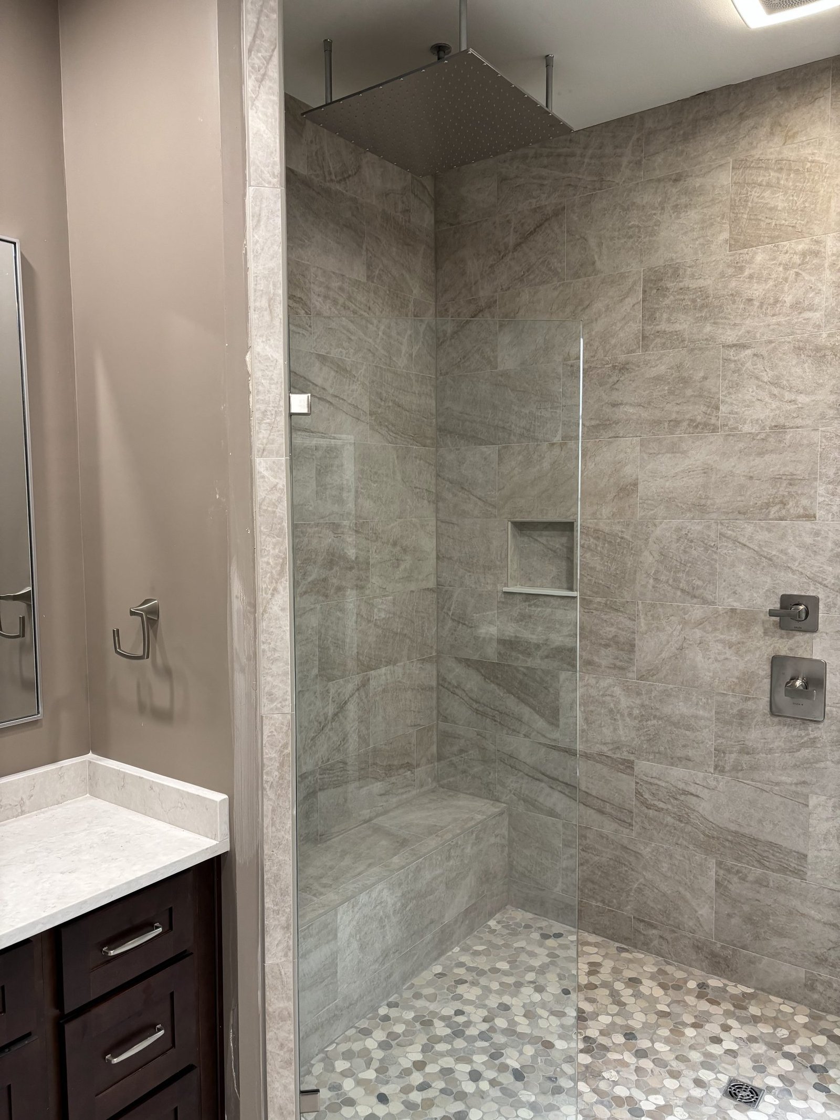
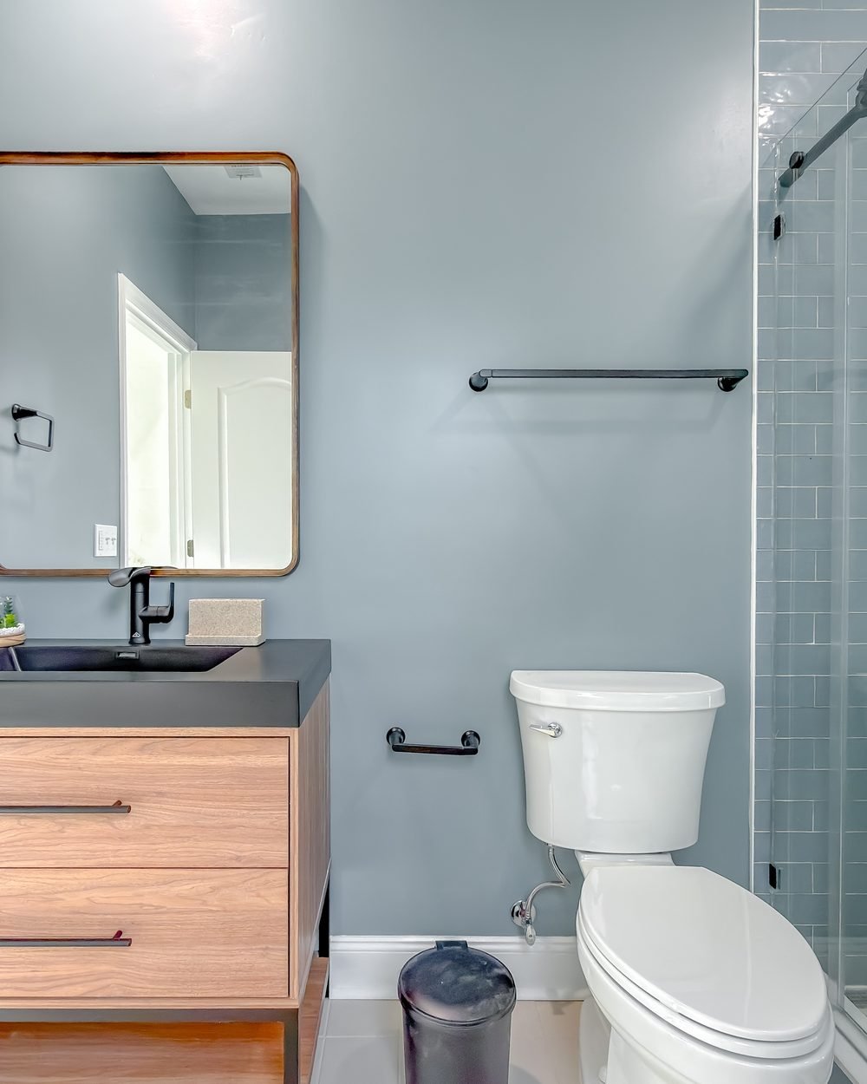
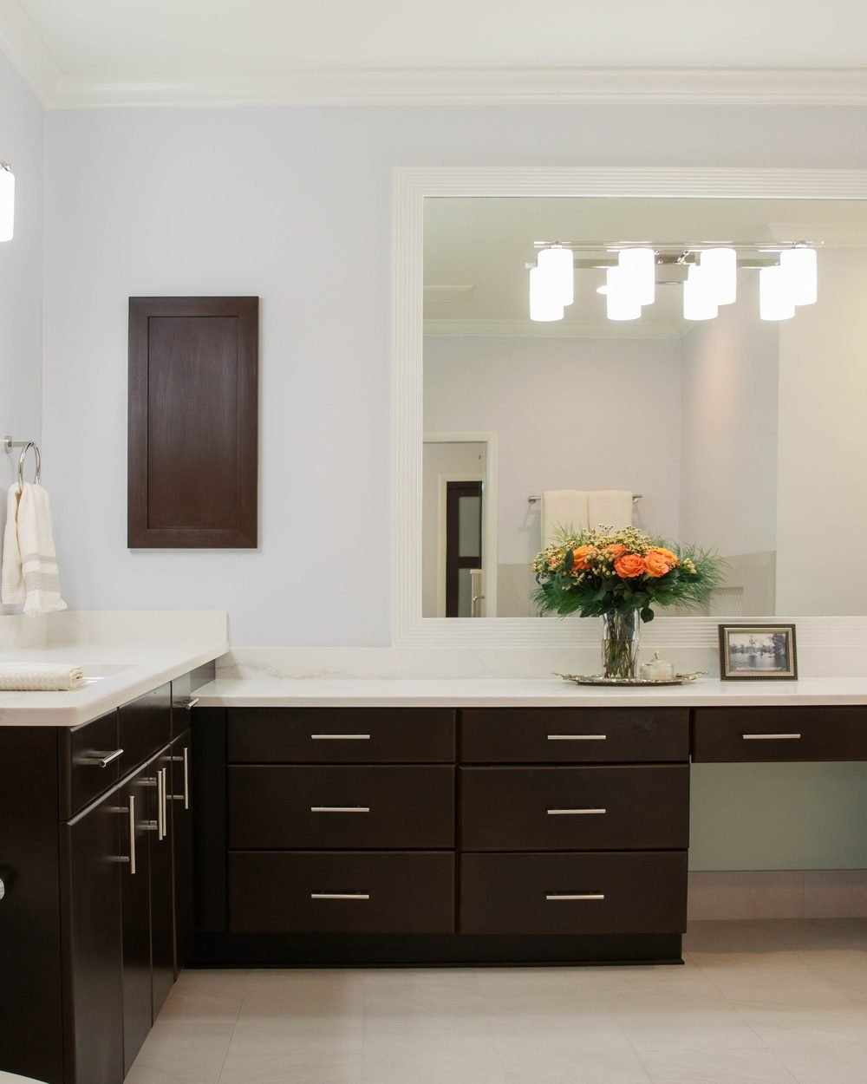
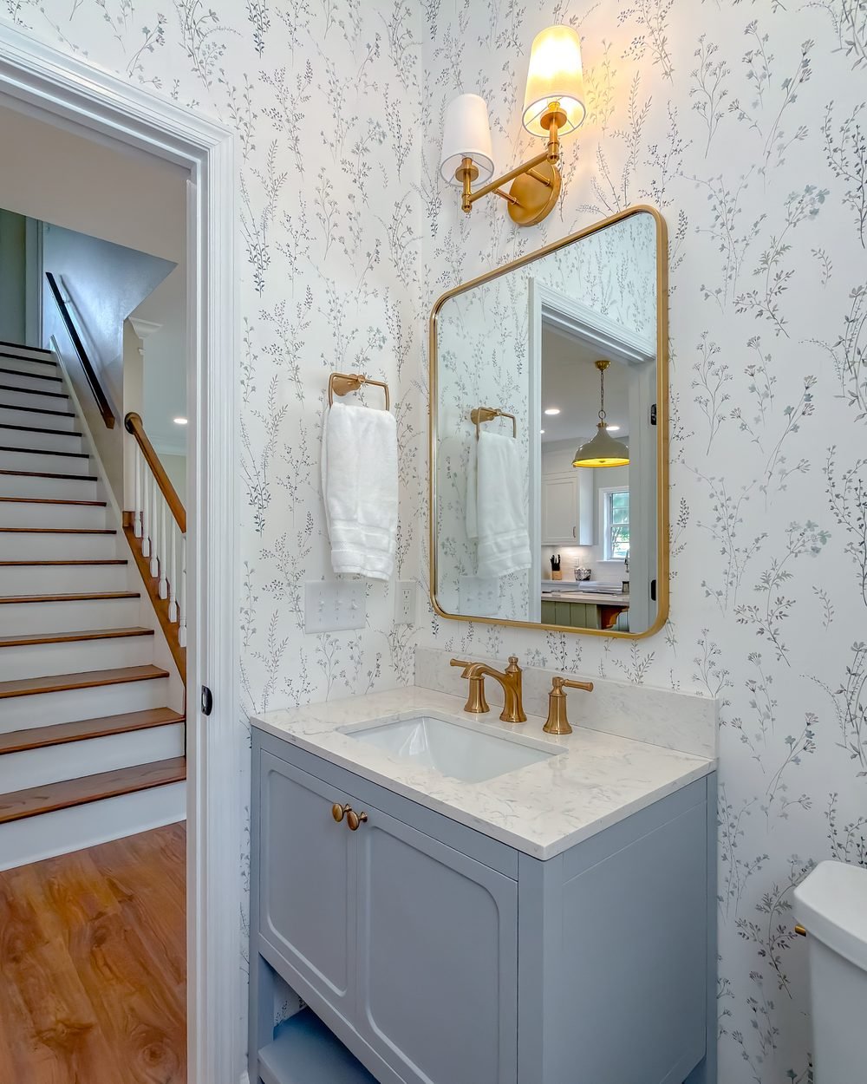
Large-format stone with a pebble floor for grip
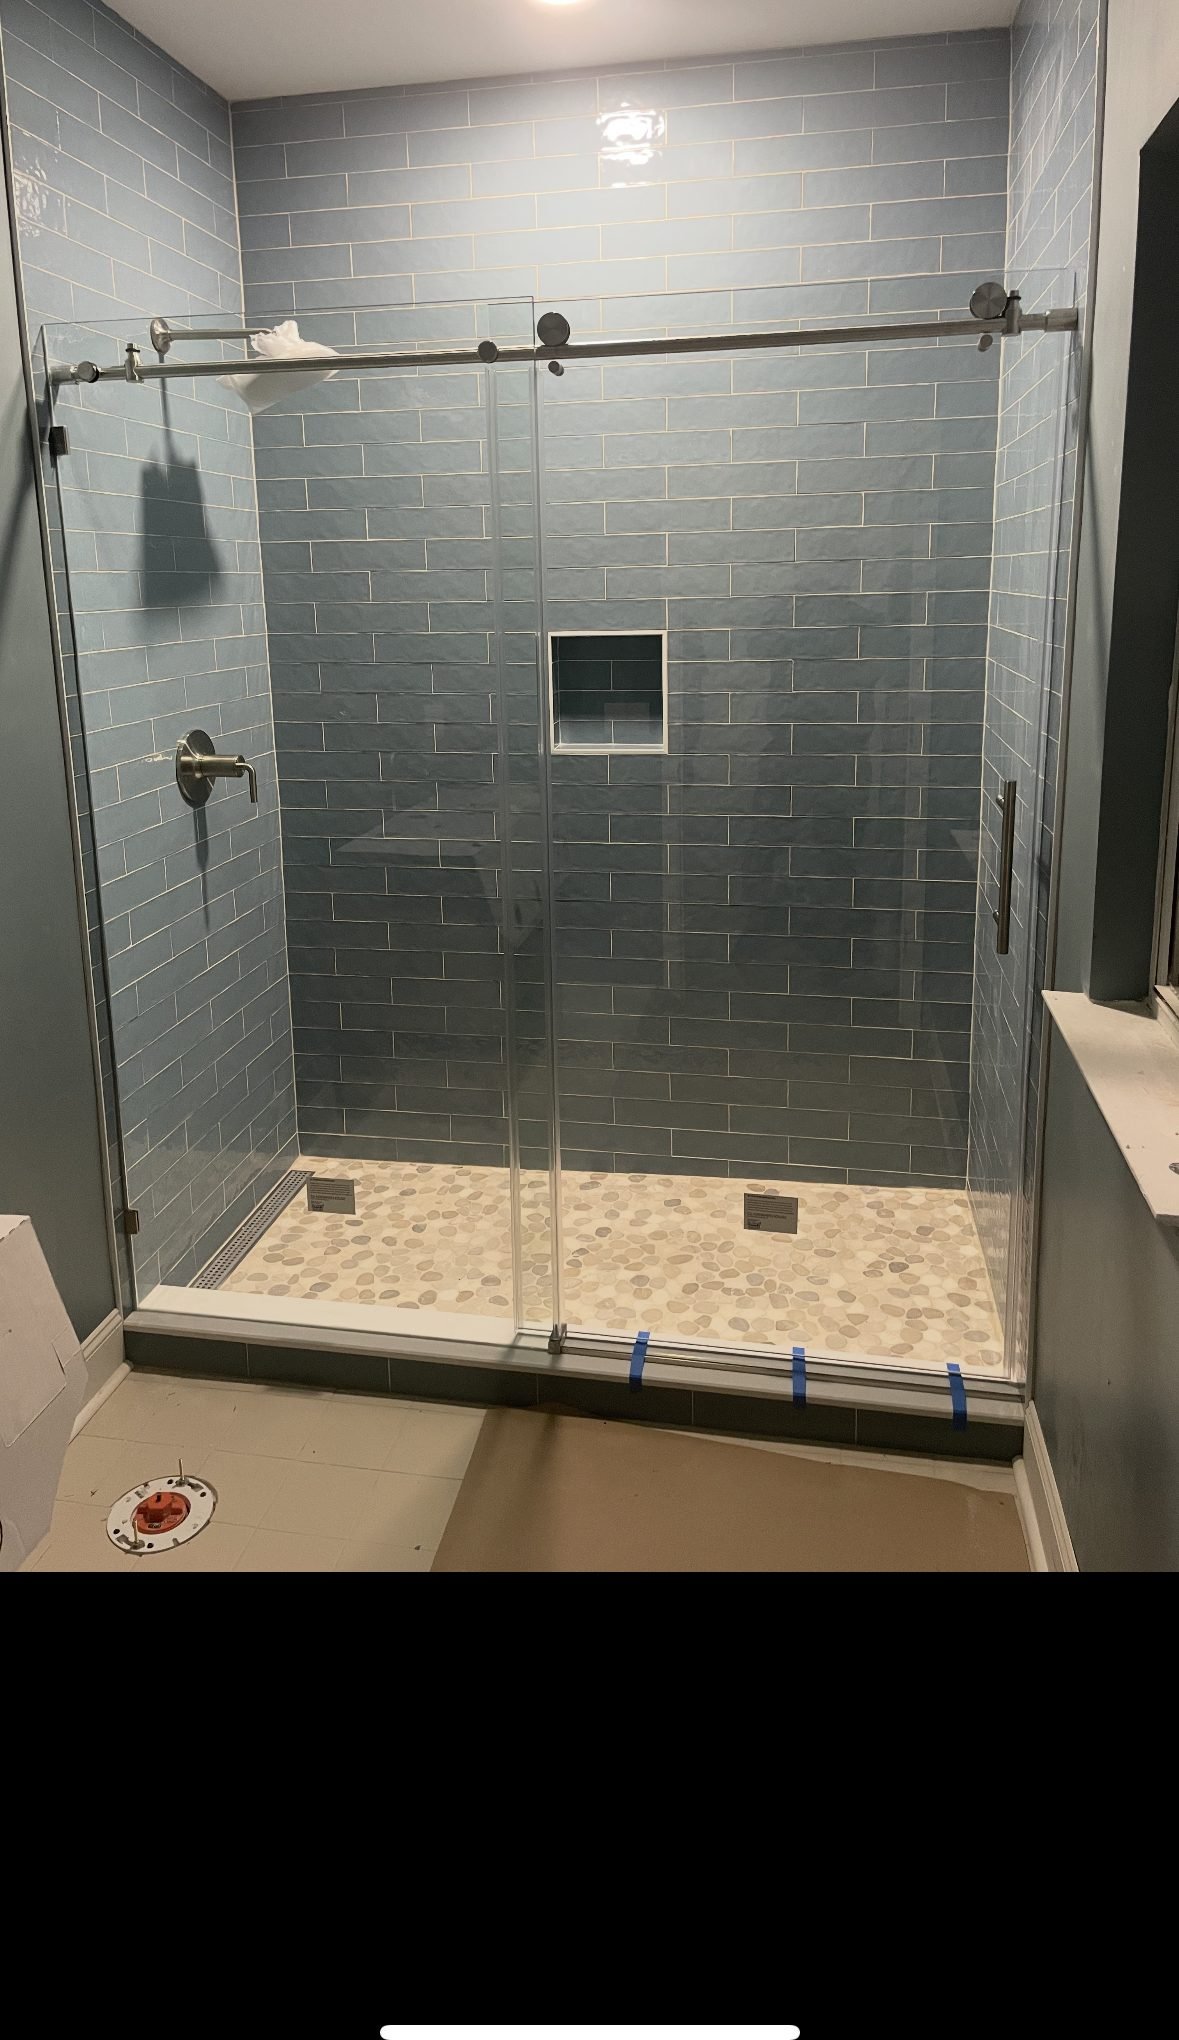
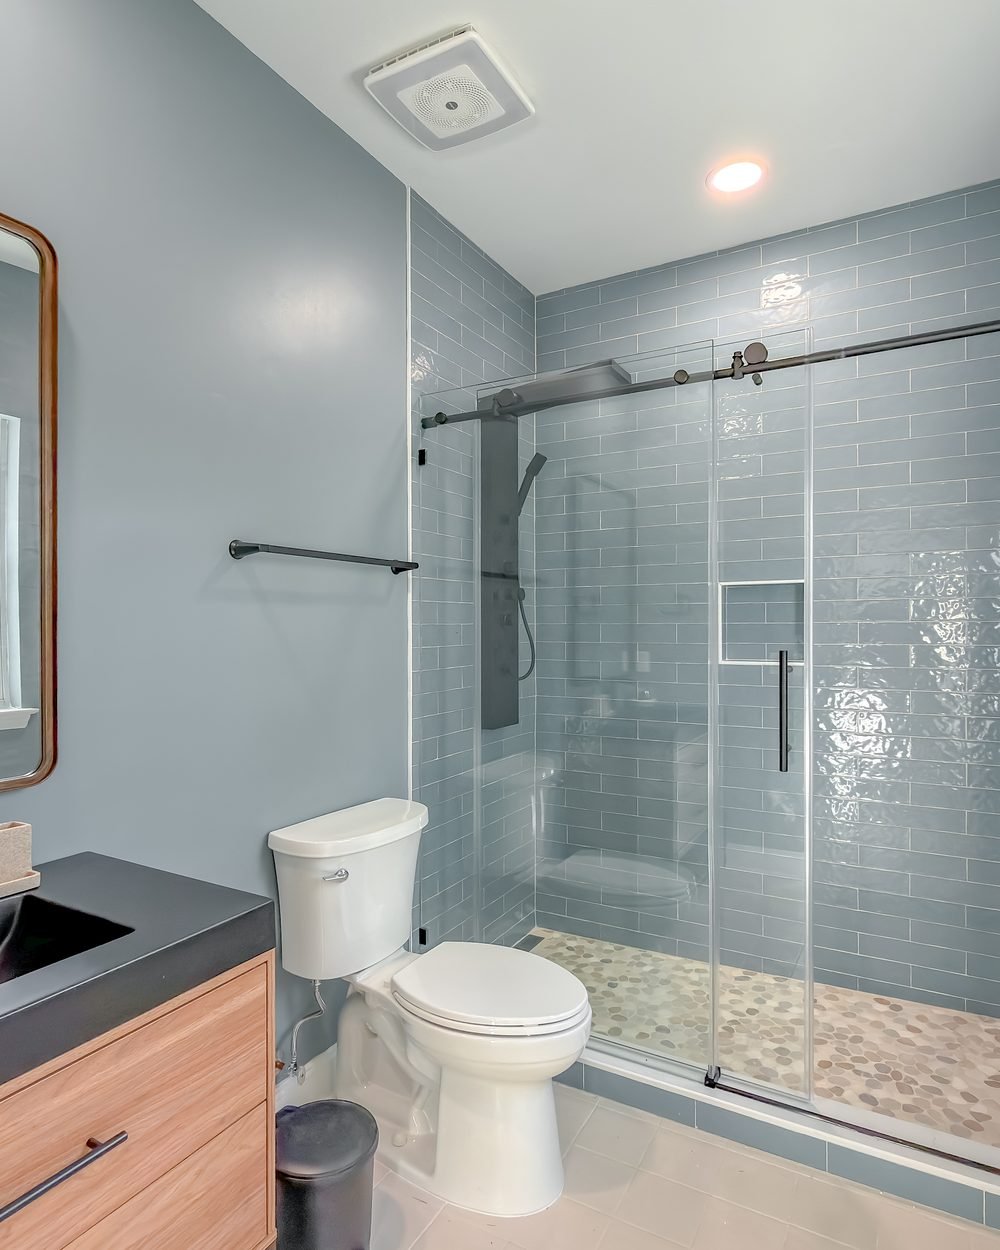
Slate-toned subway tile behind a sliding door
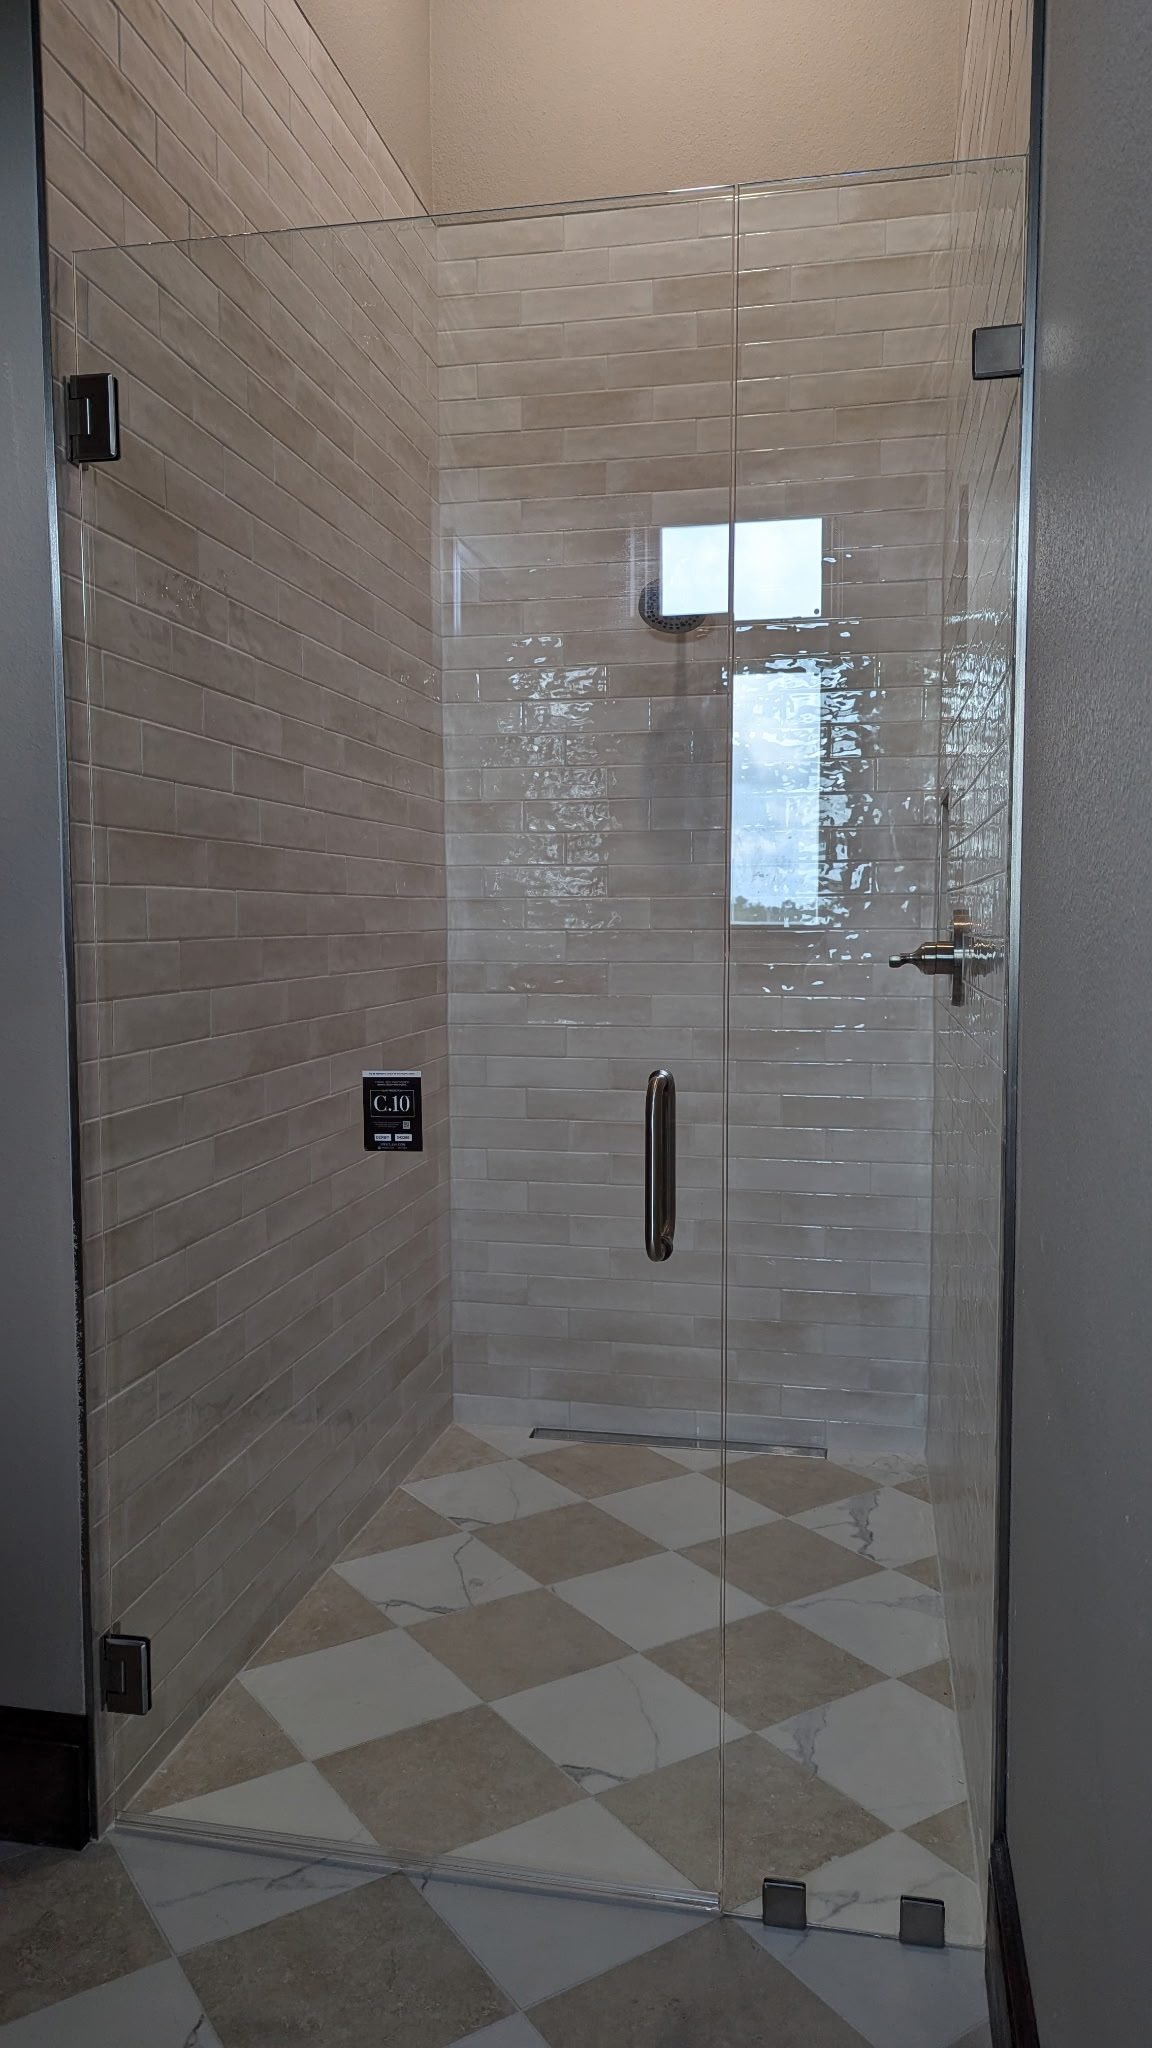
A harlequin floor set under frameless glass
Where we work
Bathroom remodeling in Golden Eagle Plantation and Killearn Lakes accounts for a lot of what we build, along with Bobbin Trace and the older homes around Myers Park, where the original bathroom is often still the only one in the house. We also renovate bathrooms in Killearn Estates, Ox Bottom Manor, SummerBrooke, Betton Hills and Waverly Hills, and across Leon County.
A secondary bathroom typically runs 4 to 6 weeks on site; a primary bathroom 6 to 8 weeks. Design and selections come first. Permitting and material procurement are separate: specialty tile can take 4 to 8 weeks after ordering, and demolition waits for delivery and required permits. We agree at the start which bathroom the household will use during the build. If there is only one, we discuss that before you commit.
In most cases, yes. A genuine curbless entry means the floor structure is modified so the shower floor sits level with the room. That is a framing question, not a tile question, and exactly the kind of work a building contractor license covers. On a concrete slab it is more involved than on a raised floor, but it is still routine. We will tell you which one you have at the first visit.
Most of our bathroom renovations fall between $35,000 and $95,000, depending on whether it is a secondary or primary bathroom, whether fixtures move, and the tile and stone selected. Renovations that reconfigure the bathroom and closet together run above that.
No, not if it is planned that way from the beginning rather than added at the end. A curbless shower is just a shower without a step. Support rails can be finished to match the fittings and read as towel bars. Comfort-height fixtures are simply a comfortable height. Everything we build in this category is designed as a bathroom first.
Florida humidity is unforgiving, and an undersized fan, or one that vents into the attic instead of outside, which we find regularly, will produce mold, failed grout and soft drywall within a few years. We size the fan to the room and confirm it terminates outside the building envelope. It is a small line item that decides how the room ages.
Not unless you want it. Removing an unused garden tub is one of the most common and most transformative changes we make to a 1990s primary bathroom. The footprint goes to the shower and the room reads far larger. If you want a tub, a freestanding one in a well-lit corner is almost always better than a built-in surround.
Most of our bathroom work is in Golden Eagle Plantation, Killearn Lakes, Bobbin Trace and Killearn Estates, plus the older homes around Myers Park and Betton Hills where the house often has one bathroom doing all the work. We also cover Ox Bottom Manor, SummerBrooke and Waverly Hills, and the rest of Leon County.
Let’s talk about your bathroom.
A consultation is a conversation, not a sales visit. We come to your home, look at the space, listen to what isn’t working, and tell you honestly what it will take, before anyone signs anything.