Home Additions · Tallahassee, FL
New space that looks like it was always there.
Guest suites, primary suites and new living space, designed to match the house you already have, inside and out.
Licensed & insured · FL CBC1269080 · Foundation, framing and roof tie-in under one license
Free consultation
Book your free addition consultation.
Tell us about the space you need. We will call you within one business day.
- We come to your home, at no cost
- An honest number before anyone signs anything
- One licensed contractor, not five subcontractors
- We reply within one business day
Prefer to talk? (850) 719-4047
Why homeowners choose us
Every claim on this page is one you can check.
We would rather hand you something verifiable than a wall of five-star graphics.
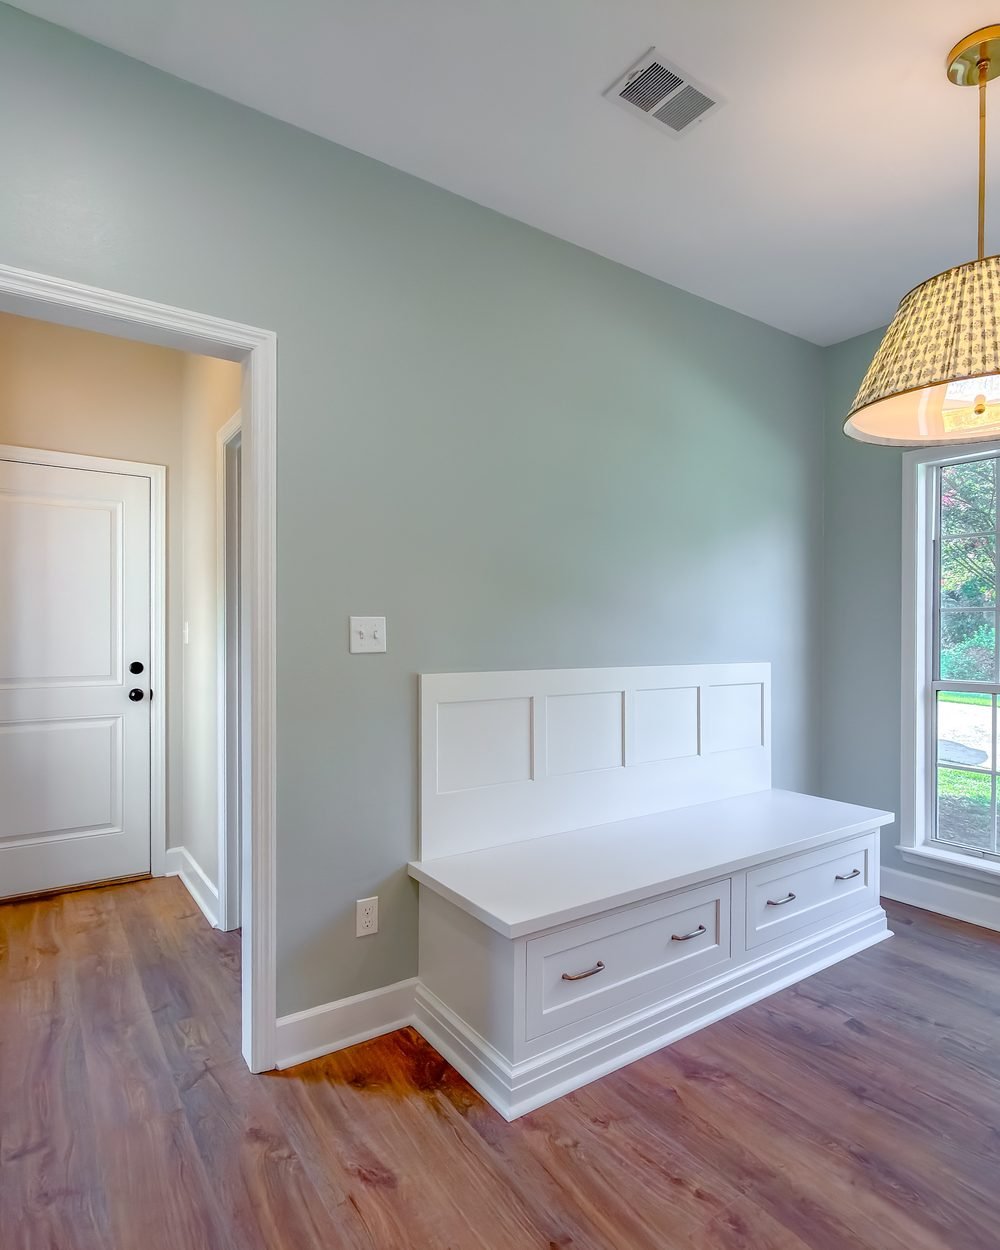
Florida State Certified Building Contractor
License CBC1269080. That classification permits structural work on residential buildings, which is why beams, permits and inspections stay in-house rather than being subcontracted. You can confirm the license yourself.
Licensed & fully insured
General liability and workers’ compensation carried on every job. Certificates are provided with your contract, before work starts.
Veteran-owned and operated
Our founder served in the United States Marine Corps and later as a Florida State Trooper. One of our superintendents served twelve years in the U.S. Air Force.
A written warranty at handover
Warranty documents, manuals and care instructions are handed over as a set at completion, alongside the punch list and the keys.
A named superintendent
One person owns your project from demolition to walkthrough. You get their name and their number, and a weekly update whether or not there is news.
Since 2004, 400+ spaces
Renovating Florida homes since 2004, with more than four hundred completed spaces. The photographs on this page are all our own work.
What we do
The join is the whole job.
Everyone can see when an addition is an addition. It is rarely one obvious thing: the roof pitch being a degree or two off, siding at a slightly different exposure, window proportions from a current catalog rather than the original elevation, a trim return that dies into a wall instead of wrapping.
None of it is a defect. All of it is visible, permanently, from the street. So we start at the exterior, with roofline, massing, proportion, materials, coursing and trim profiles, and design inward from there.
Underneath that is the work that makes an addition different from a renovation: a new foundation tied to an existing one, a roof structure tied into an existing roof, and an envelope that has to perform as one building afterward.
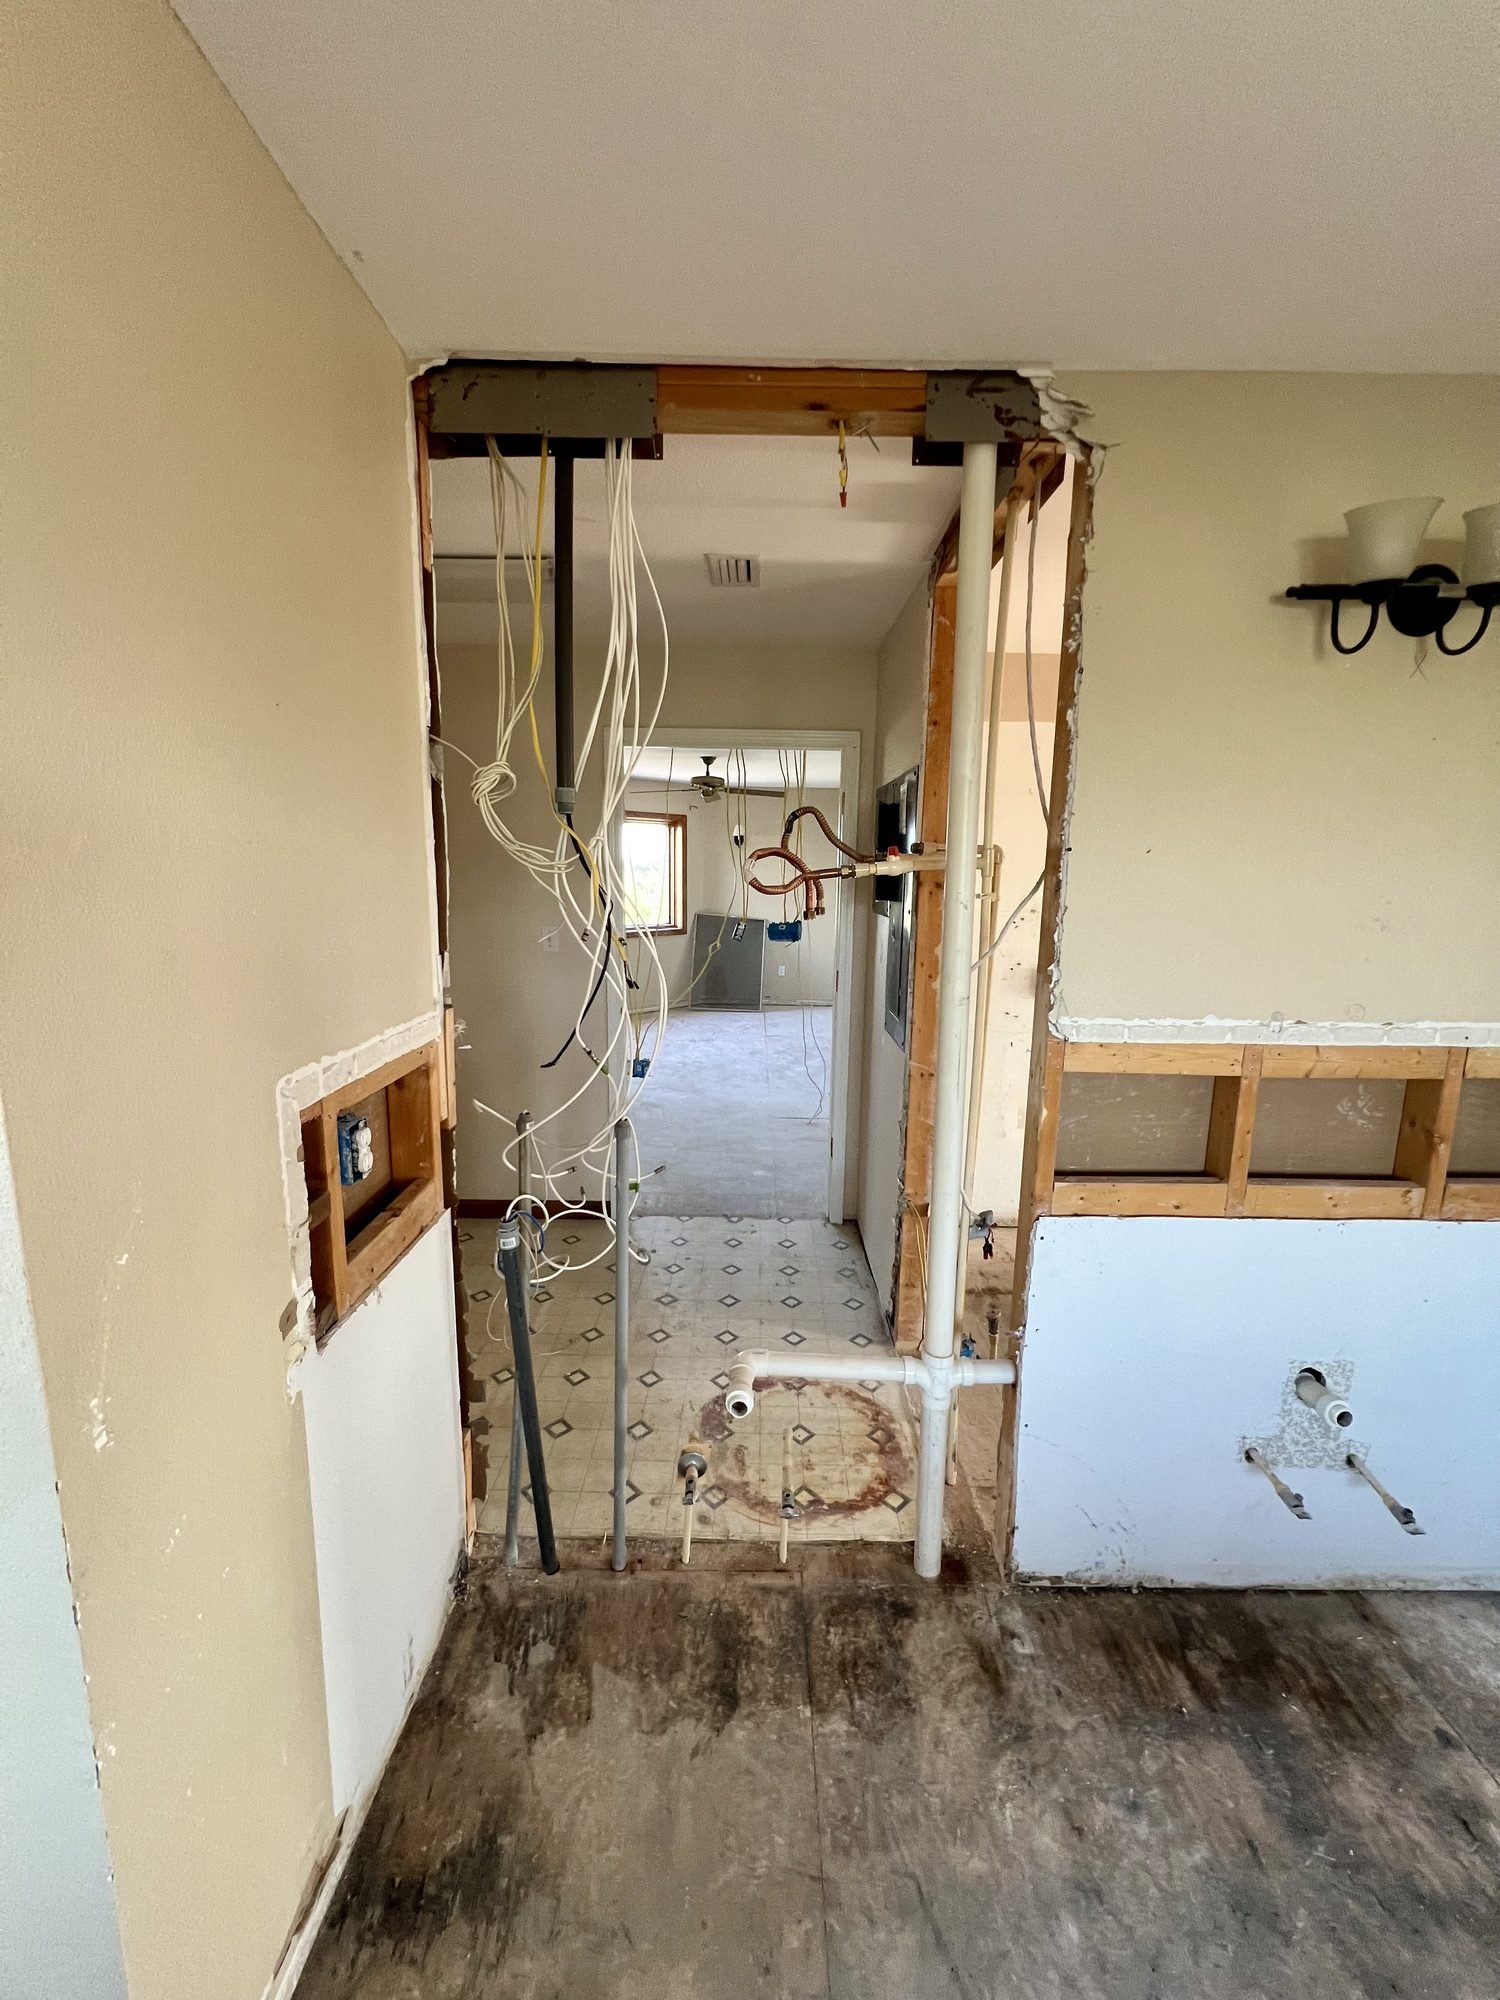
A new opening cut, header in place
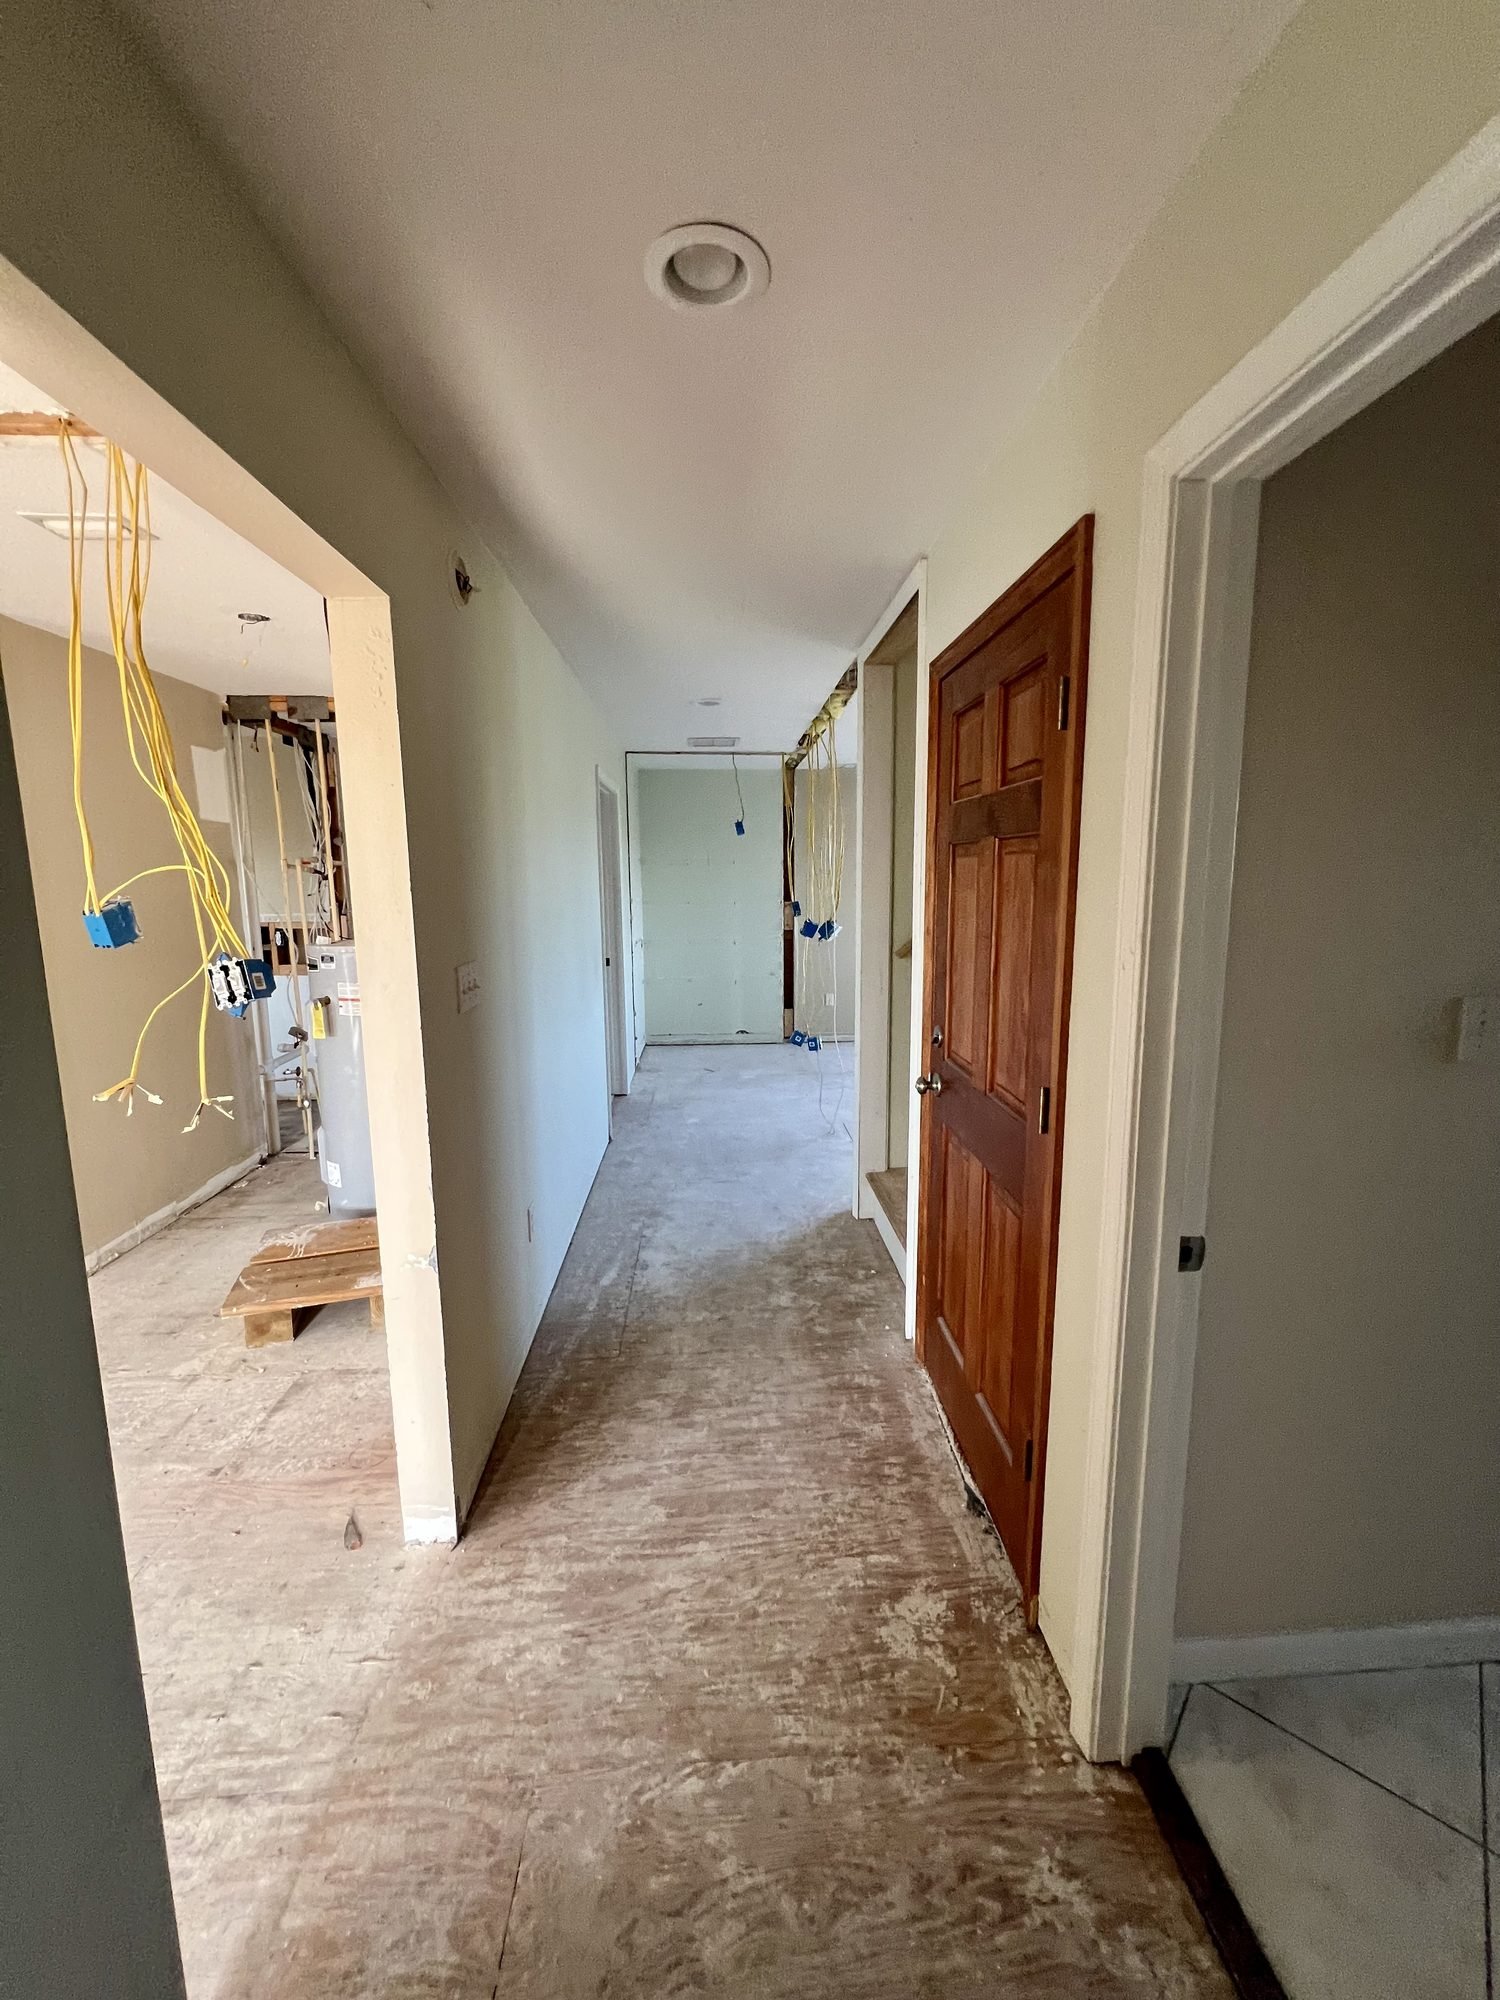
Levels checked through the join before flooring
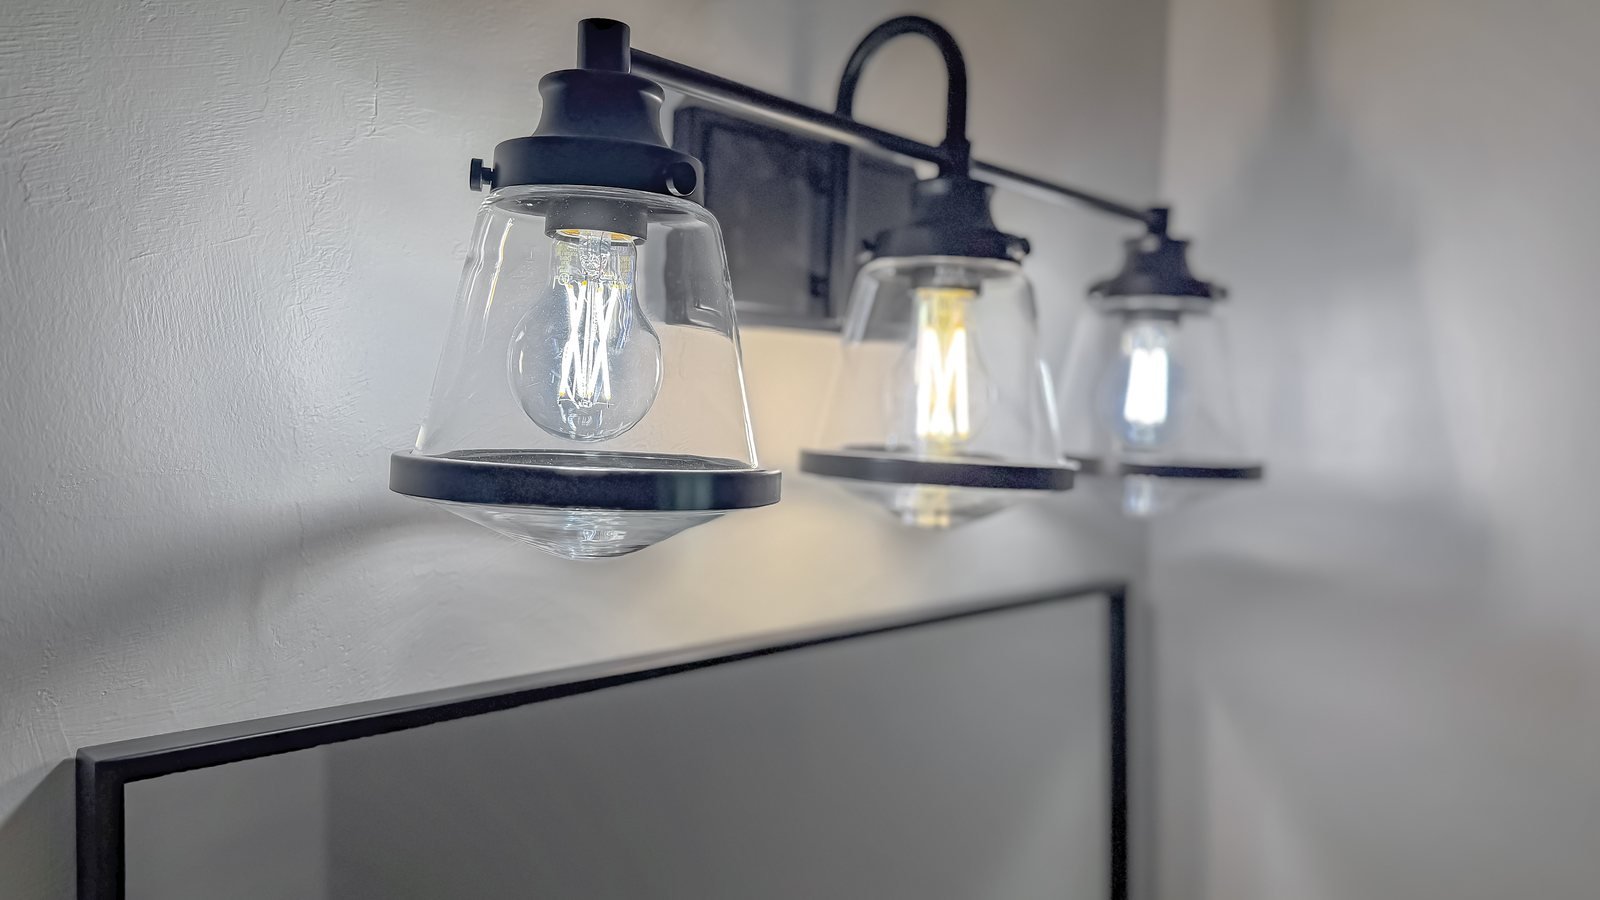
A mudroom built into new square footage
Thackeray Drive · Tallahassee
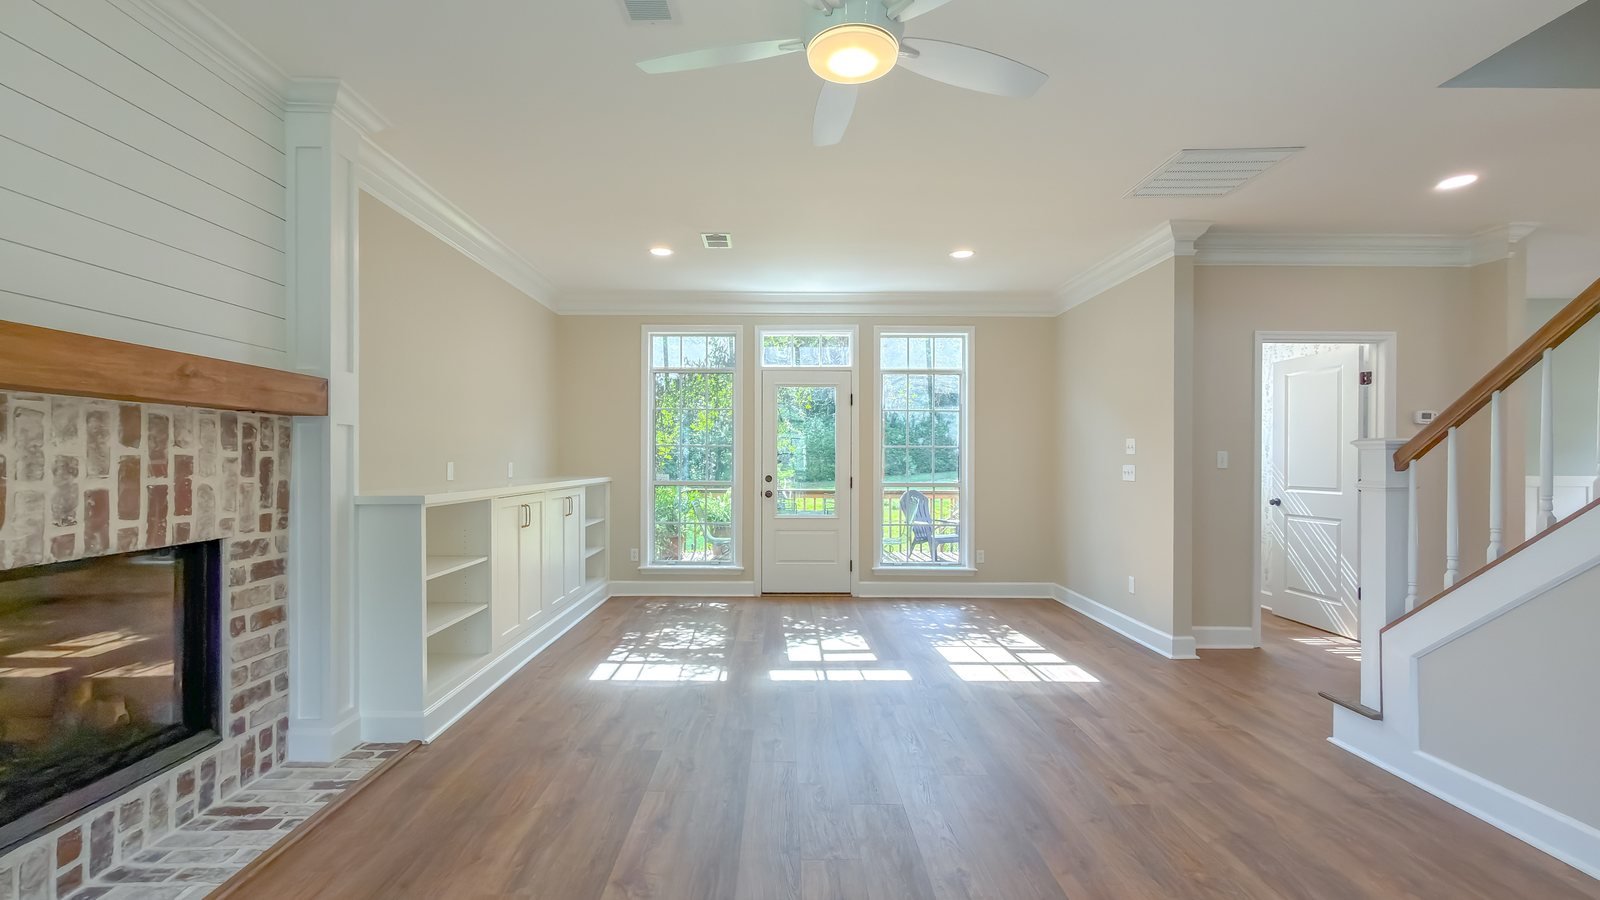
Connected without a step or a level change.
Floor levels meeting through the opening with no threshold strip, ceiling heights carried through, and the same trim profile on both sides of the join.
Why Pristine
One partner. Every detail.
Structural work, mechanical trades and finish carpentry sit under a single Florida State Certified Building Contractor license and a single contract. There is no point in the project where responsibility changes hands.
One named superintendent owns your job from demolition to walkthrough. You get their name, their number, and a weekly update whether or not there is news.
The schedule is written down before work begins and the price is fixed against a defined scope. Every change order is priced and approved in writing before a tool is picked up.
On site
Where the new work meets the old house.
Real photographs from our own jobs. Not renderings, and not somebody else’s portfolio.
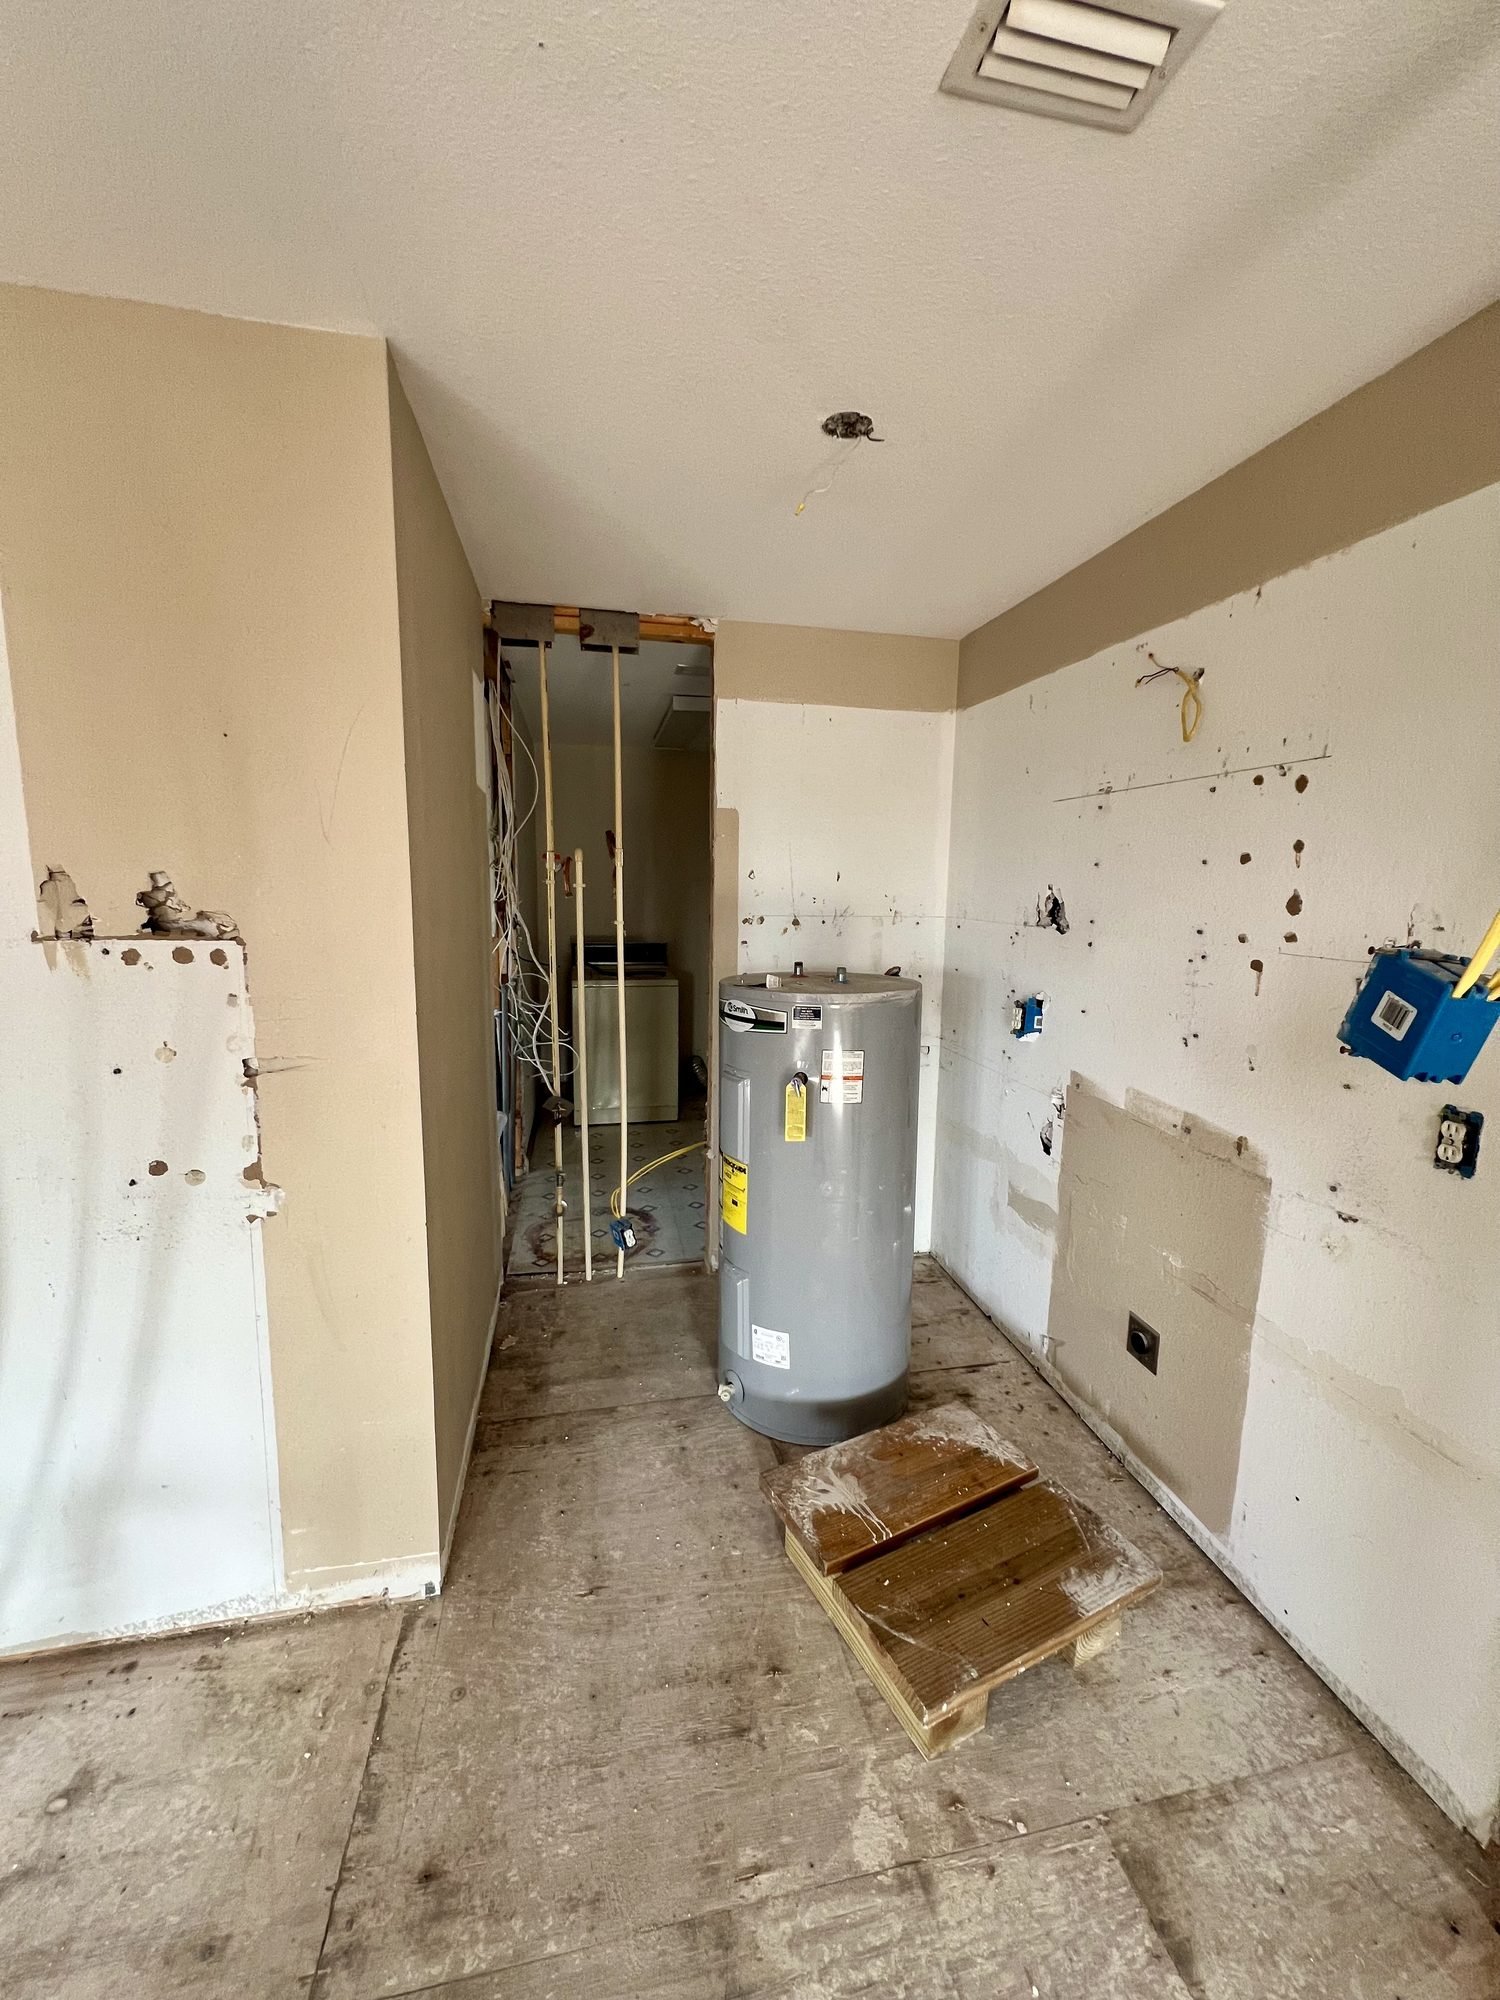
Systems rough-in sized for the added load
The join, before the floor runs through it
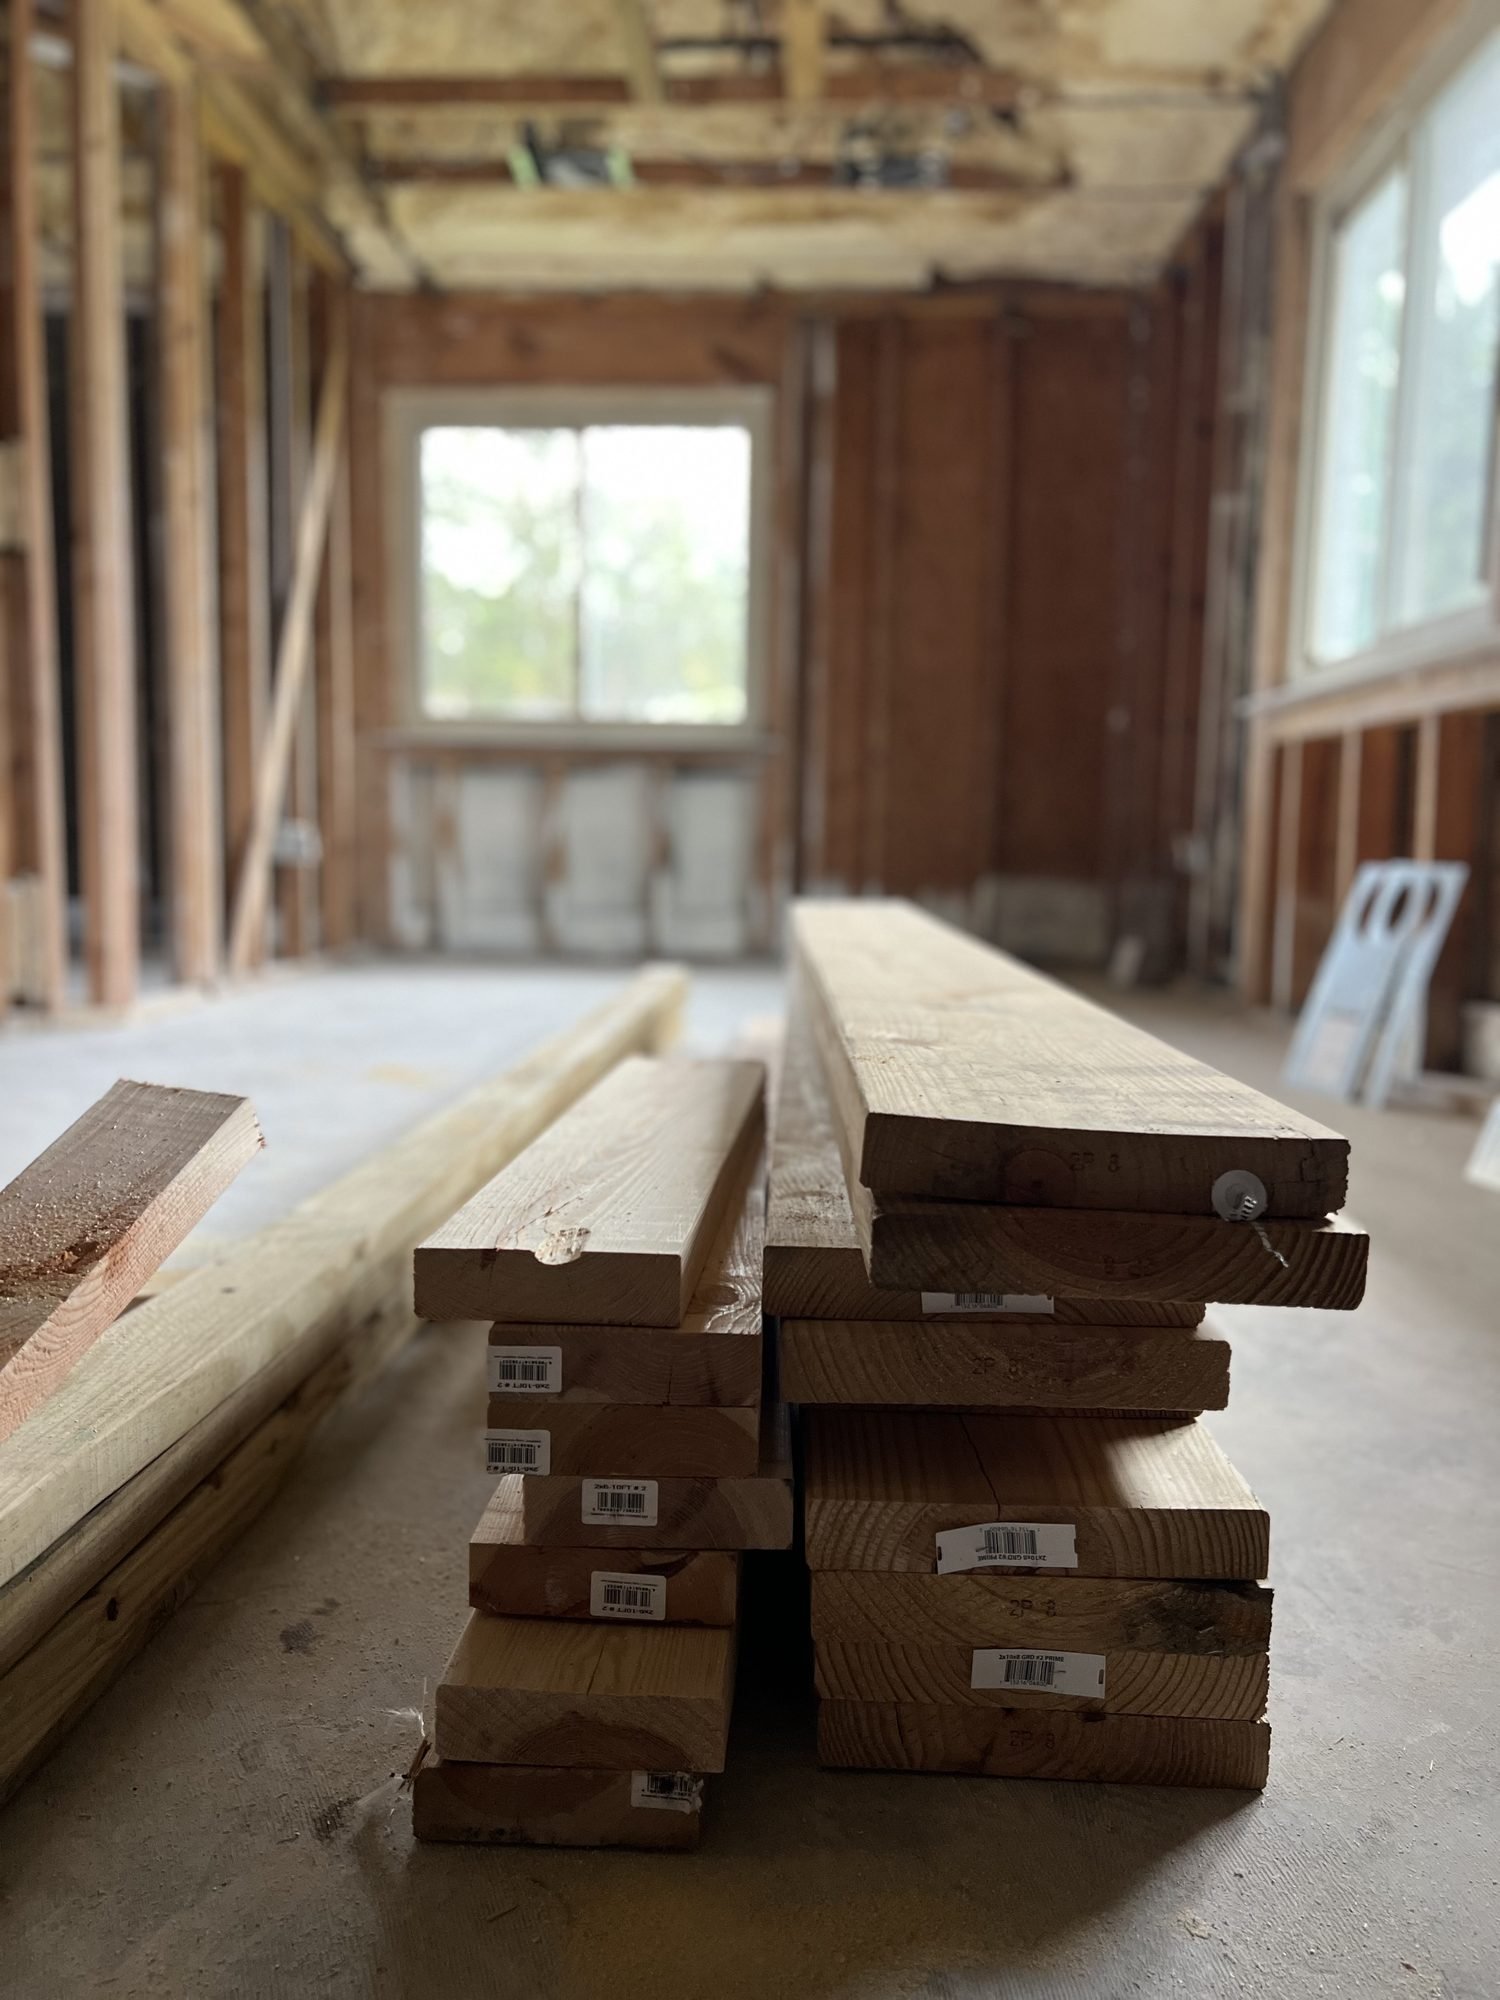
Framing lumber staged for the new footprint
How it works
Five steps, in addition terms.
Consultation & site review
We walk the house and the site: setbacks, grade, drainage, where the roof can be tied in, and whether the existing service and HVAC can carry more.
Design & engineering
Elevations that show the addition against the existing house, structural engineering for the foundation and roof tie-in, and material matching.
Permitting & contract
Zoning and setback review, permit submission, engineering approval. Fixed scope, fixed price, written dates.
Build
Site work and foundation, framing, roof tie-in, dry-in, then systems, insulation, drywall and finishes. The house stays livable through most of it.
Walkthrough
Interior and exterior walkthrough. We look at the join from the street together, then punch list and keys back.
What it costs
Most of our home additions fall between $200,000 and $400,000, depending on square footage, foundation and site conditions, roof tie-in complexity, and how difficult the existing materials are to match.
We publish this because guessing helps nobody.
A single room runs $200,000 to $260,000. A primary or guest suite runs $260,000 to $400,000.
Four to seven months on site, plus roughly three to five months beforehand for design, engineering and permitting. Procurement follows approved selections and supplier lead times and may extend the preconstruction period. We confirm the construction start around required approvals and deliveries.
Not if it is designed properly. The join is the whole job: roof pitch, ceiling height, window proportion and exterior matching.
Almost always. We seal the existing house from the new work before framing opens.
Pristine Renovations builds home additions in Betton Hills, Bobbin Mill Woods, Buckhead and Lafayette Oaks, and throughout Killearn Estates, Golden Eagle Plantation, Ox Bottom Manor, Centerville Conservation and Bobbin Brook. Licensed and insured across Leon County, FL CBC1269080.
Ready when you are
Ready to talk about the space you need?
Request a consultation and we will call you within one business day.
© 2026 Pristine Renovations. All rights reserved.
Florida State Certified Building Contractor · License CBC1269080 · Licensed & Insured